Skip main navigation
Off market
  • $515,300

    2401 73rd St NW, Minot, ND 58703

    4beds
    2baths
    1,886sqft
    SingleFamily
    Built in 1995
    1 Acres Lot
    $515,300 Zestimate®
    $273/sqft
    $2,554 Estimated rent

    Home value

    $515,300

    $484,000 - $551,000

    $2,554/mo

    Zestimate® history
    Loading
    Loading...

    Owner options

    List your home for rent

    $2,554/mo

    Rent Zestimate®

    Find your next renter with Zillow Rental Manager. Plus, with online applications, you can quickly screen prospective tenants – for free.

    Learn more

    $2,554/mo

    Rent Zestimate®

    Refinance and save

    $2,715/mo

    Est. payment

    Refinancing to a lower rate could help reduce your monthly payments and save thousands over the life of the loan.

    See today's rates

    $2,715/mo

    Est. payment

    Explore your selling options

    Work with a Zillow partner agent

    Leverage their expertise and Zillow's premium Showcase listings to get your home seen by more buyers.

    Get started

    List with your own agent

    Get your home in front of millions of buyers by listing it on Zillow.

    Learn how to do it

    Sell it yourself

    Take full control of how buyers see your home on Zillow by listing For Sale by Owner (FSBO).

    List your home

    What's special

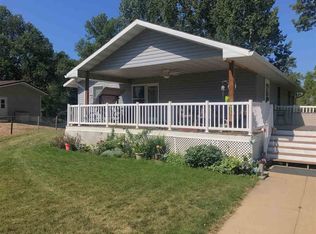
    Large ranch style home with over 3700 sq. ft. of living space. Home is completely remodeled and located 5 minutes West of Minot on 1 Acre Lot. Main floor includes 3 bedrooms (master with walk-in closet), 2 full bathrooms, large living room with 2 large windows that make the most of the peaceful surroundings, trees and wildlife, updated kitchen with gas stove, charming dining area with large bay window, large laundry room (newly remodeled), and inviting entries from both front door and from garage (great built in bench area). Owners finished the basement with comfort in mind--perfect for entertaining, mother-in-law suite, or other family members. Extremely large family room with corner fireplace (puts off great heat), kitchenette/wet-bar with full size fridge, plenty of room for dining/game area, and daylight windows. Large Master bedroom also located on lower level with walk-in closet, daylight window, and 3/4 bathroom with walk-in shower. There is also a nice sized bonus room (no window) that has 2 large closets. Basement stairway has a high-end chair lift installed and is included in the sale--makes the basement fully handicapped accessible but easily removed. Like garage space?Attached 4 stall garage is insulated, sheet-rocked and heated. Bonus 2 car detached garage has power and loft storage (no formal driveway to second garage). Yard is beautifully landscaped and includes mature trees and stunning views, sunsets, and a great sense of privacy. New roof in 2017.

    This property is off market, which means it's not currently listed for sale or rent on Zillow. This may be different from what's available on other websites or public sources.

    Facts & features

    Interior

    Bedrooms & bathrooms
    • Bedrooms: 4
    • Bathrooms: 2.75
    Heating
    • Other
    Features
    • Basement: Partially finished
    • Has fireplace: Yes
    Interior area
    • Total interior livable area: 1,886 sqft

    Property

    Parking
    • Parking features: Garage - Attached
    Lot
    • Size: 1 Acres
    Details
    • Parcel number: BT120990000130
    • Zoning: R1

    Construction

    Type & style
    • Home type: SingleFamily
    Condition
    • Year built: 1995

    Utilities & green energy

    • Sewer: Septic

    Community & neighborhood

    Location
    • Region: Minot

    Other

    Other facts
    • Style: 1
    • Zoning: R1
    • DRIVEWAY: Concrete, Gravel
    • POSSESSION: COE
    • Dining Room Level: Main
    • Kitchen Level: Main
    • Master Bedroom Level: Main
    • Bedroom 2 Level: Main
    • Full Bath 1 Level: Main
    • FOUNDATION: Concrete
    • Approx SqFt Above Ground: 1501-2000
    • BASEMENT: Full, Finished, Daylight
    • Bedroom 3 Level: Main
    • 3/4 Bath 1 Level: Lower
    • EXTERIOR: Patio, Sprinkler
    • APPLIANCES: Dishwasher, Refrigerator, Range/Oven, Microwave, Garbage Disposal
    • MISC.: Storage, Handicapped Access
    • HEAT: Forced Air, Natural Gas
    • Family Room Level: Basement
    • FIREPLACE LOCATION: Lower, Family Room
    • WATER: Rural
    • AIR CONDITIONING: Central
    • SEWER: Septic
    • Flooded: Yes-R
    • Full Bath 2 Level: Main
    • Bedroom 4 Level: Lower
    • Bedroom 5 Level: Lower
    • FIREPLACE: Gas

    Price history

    DateEventPrice
    9/17/2018Sold--
    Source: Public Record Report a problem
    7/27/2018Pending sale$379,900$201/sqft
    Source: WATNE INC. REALTORS #180801 Report a problem
    7/3/2018Listed for sale$379,900$201/sqft
    Source: WATNE INC. REALTORS #180801 Report a problem

    Public tax history

    YearProperty taxesTax assessment
    2025-- $415,000 +6.4%
    2024$3,374 -0.7%$390,000 -1%
    2023$3,399 -5.4%$394,000 -0.8%
    2022$3,592 +3.2%$397,000 +3.4%
    2021$3,482 +7.1%$384,000 +6.4%
    2020$3,252 -3.1%$361,000 +103.4%
    2019$3,357 +60.3%$177,500 +68.2%
    2018$2,095 +10.7%$105,500 -0.9%
    2017$1,892 +29.5%$106,500 +1.9%
    2016$1,460 -5.5%$104,500
    2015$1,545 $104,500 +5.1%
    2014$1,545 $99,400 +232.4%
    2013-- $29,900 +7.9%
    2012-- $27,700 -49.4%
    2011-- $54,700 -27.2%
    2010-- $75,100 +9%
    2009$1,489 -18.5%$68,900 +2.1%
    2008$1,827 $67,500

    Find assessor info on the county website

    Neighborhood: 58703

    Nearby schools

    GreatSchools rating
    Schools provided by the listing agent
    • District: DLB

    Source: The MLS. This data may not be complete. We recommend contacting the local school district to confirm school assignments for this home.

    Get pre-qualified for a loan
    At Zillow Home Loans, we can pre-qualify you in as little as 5 minutes with no impact to your credit score.

    An equal housing lender. NMLS #10287.