$2200 buyer credit with preferred lender.
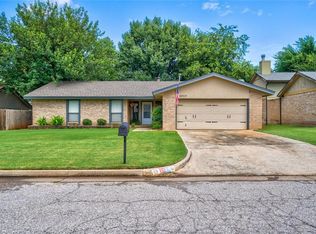
Over 1700 square feet of professionally designed enhancements - quartz counters, striking backsplash, gorgeous lights & fixtures, and floor tile that pulls it all together. The rest of the house overdelivers as well - tiled showers, fixtures, soft-close cabinets, 6 inch baseboards, warm white paint throughout, and the honey blonde professionally refinished real hardwood floors are something you have to see in person. The anchor centerpiece fireplace spans to the top of the vaulted, beamed 17 foot ceilings.
The unexpected private courtyard sets this home apart from all others. Because it is directly off the living room with double french doors, it provides additional living space for hosting large crowds, or because it’s so secluded, is a great place for sunbathing or soaking in a hot tub.
Now, let’s talk practical:
-brand new low-e windows
-one year old hot water heater & AC condenser
-six year old roof
-split bedroom plan
-massive primary bedroom and closet
-brand new garage door
-brand new stainless oven
-refrigerator included
-new landscape and flower bed
-freshly stained courtyard deck
-oversized two-car garage
-hardwood in primary
The one thing that wasn’t upgraded is location, and that is because it doesn’t need it. Being right off Memorial across the street from Oklahoma Christian University in a quiet, established neighborhood, it’s convenient to shopping in Edmond and the business districts of Oklahoma City. Be anywhere in the metro in 15 minutes!
Please see supplements for list of improvements on the house.
Sold for $289,000
Zillow last checked:
Listing updated:
Bought with:
James Hugo, 183953
Keller Williams Central OK
Source: MLSOK/OKCMAR as distributed by MLS GRID,MLS#: 1233330
Price history
| Date | Event | Price |
|---|---|---|
| 9/25/2026 | Sold | $289,000$169/sqft |
Source:  MLSOK/OKCMAR as distributed by MLS GRID #1233330 Report a problem MLSOK/OKCMAR as distributed by MLS GRID #1233330 Report a problem | ||
| 8/10/2026 | Pending sale | $289,000$169/sqft |
Source: MLSOK/OKCMAR as distributed by MLS GRID #1233330 Report a problem | ||
| 8/5/2026 | Price change | $289,000-1.2%$169/sqft |
Source: MLSOK/OKCMAR as distributed by MLS GRID #1233330 Report a problem | ||
| 7/21/2026 | Price change | $292,500-1.5%$171/sqft |
Source: MLSOK/OKCMAR as distributed by MLS GRID #1233330 Report a problem | ||
| 7/9/2026 | Price change | $296,900-0.3%$174/sqft |
Source: MLSOK/OKCMAR as distributed by MLS GRID #1233330 Report a problem | ||
| 6/22/2026 | Price change | $297,900-0.7%$174/sqft |
Source: MLSOK/OKCMAR as distributed by MLS GRID #1233330 Report a problem | ||
| 6/11/2026 | Listed for sale | $299,900+50%$175/sqft |
Source: MLSOK/OKCMAR as distributed by MLS GRID #1233330 Report a problem | ||
| 5/11/2026 | Sold | $200,000$117/sqft |
Source: MLSOK/OKCMAR as distributed by MLS GRID #1225242 Report a problem | ||
| 4/22/2026 | Pending sale | $200,000$117/sqft |
Source: MLSOK/OKCMAR as distributed by MLS GRID #1225242 Report a problem | ||
| 4/21/2026 | Listed for sale | $200,000$117/sqft |
Source: MLSOK/OKCMAR as distributed by MLS GRID #1225242 Report a problem | ||
Get a cash offer in 3 minutes
Find out how much your home could sell for in as little as 3 minutes with a no-obligation cash offer.
Estimated market value
$289,000
