Discover the perfect blend of comfort and elegance at 2401 Aramic Court, a rare gem nestled on a corner lot in the sought-after Fannin Farms community. This one-story residence offers a unique opportunity providing ease of living without sacrificing space or style.
Step inside to find stunning engineered hardwood floors that lead to a beautifully appointed kitchen with gleaming granite countertops, kitchen island, stainless steel appliances, and ample pantry space—ideal for those who love to cook and entertain. The open floor plan ensures seamless flow and abundant natural light throughout the home.
Retreat to the spacious primary suite, complete with a walk-in closet, dual sinks, a luxurious soaking tub, and a separate shower. Enjoy cozy evenings in the living room, enhanced by a decorative fireplace, built-in shelving, and a sophisticated crown molding. The home also includes a dedicated study and a secluded office space, perfect for remote work.
Modern conveniences abound with updates like the 2023 gas water heater, MyQ-compatible garage door openers, and a comprehensive security system with five Ring cameras for peace of mind. Outside, a patio with a pergola and built-in speakers creates an inviting space for relaxation and entertainment amidst beautifully landscaped surroundings. The patio is plumbed for gas.
Enjoy the vibrant community amenities, including access to a refreshing pool, nearby shaded nature trails, and parks featuring playgrounds, picnic areas, and more. Located south of I-20 and near Hwy 287, this home offers easy access to downtown Fort Worth and Dallas, combining peaceful suburban living with metropolitan convenience. Just 17 miles from downtown Fort Worth and 30 miles from downtown Dallas. $1500 Preferred Lender Incentive.
Embrace the simplicity of single-story living while enjoying the benefits of a vibrant, established community. Schedule a showing today to experience this exceptional home for yourself!
Sold
Price Unknown
2401 Aramic Ct, Arlington, TX 76001
4beds
2,636sqft
Single Family Residence
Built in 2003
8,015 Square Feet Lot
$446,000 Zestimate®
$--/sqft
$2,843 Estimated rent
Home value
$446,000
$410,000 - $482,000
$2,843/mo
Zestimate® history
Owner options
List your home for rent
$2,843/mo
Rent Zestimate®
Find your next renter with Zillow Rental Manager. Plus, with online applications, you can quickly screen prospective tenants – for free.
$2,843/mo
Rent Zestimate®
Refinance and save
$350/mo
Est. payment
Refinancing to a lower rate could help reduce your monthly payments and save thousands over the life of the loan.
$350/mo
Est. payment
Explore your selling options
Work with a Zillow partner agent
Leverage their expertise and Zillow's premium Showcase listings to get your home seen by more buyers.
Get startedList with your own agent
Get your home in front of millions of buyers by listing it on Zillow.
Learn how to do itSell it yourself
Take full control of how buyers see your home on Zillow by listing For Sale by Owner (FSBO).
List your homeWhat's special
Zillow last checked:
Listing updated:
Listed by:
Joan Blinn 0646359,
Compass RE Texas, LLC 214-814-8100,
Rick Blinn 0556982 817-723-0516,
Compass RE Texas, LLC
Bought with:
Sarah Padgett
CENTURY 21 Judge Fite Co.
Source: NTREIS,MLS#: 20950896
Facts & features
Interior
Bedrooms & bathrooms
- Bedrooms: 4
- Bathrooms: 3
- Full bathrooms: 2
- 1/2 bathrooms: 1
Primary bedroom
- Features: Ceiling Fan(s), En Suite Bathroom
- Level: First
- Dimensions: 14 x 18
Bedroom
- Features: Ceiling Fan(s)
- Level: First
- Dimensions: 13 x 12
Bedroom
- Features: Ceiling Fan(s)
- Level: First
- Dimensions: 13 x 12
Bedroom
- Features: Ceiling Fan(s)
- Level: First
- Dimensions: 12 x 15
Primary bathroom
- Features: Built-in Features, Dual Sinks, En Suite Bathroom, Linen Closet
- Level: First
- Dimensions: 13 x 11
Dining room
- Level: First
- Dimensions: 12 x 10
Other
- Level: First
- Dimensions: 4 x 10
Half bath
- Level: First
- Dimensions: 5 x 5
Kitchen
- Features: Breakfast Bar, Built-in Features, Eat-in Kitchen, Granite Counters, Kitchen Island, Pantry
- Level: First
- Dimensions: 13 x 18
Living room
- Features: Built-in Features, Ceiling Fan(s), Fireplace
- Level: First
- Dimensions: 14 x 17
Living room
- Features: Built-in Features
- Level: First
- Dimensions: 14 x 9
Office
- Level: First
- Dimensions: 12 x 13
Office
- Features: Built-in Features
- Level: First
- Dimensions: 10 x 11
Utility room
- Features: Built-in Features, Utility Room
- Level: First
- Dimensions: 6 x 8
Heating
- Electric
Cooling
- Central Air, Ceiling Fan(s), Electric
Appliances
- Included: Dishwasher, Electric Oven, Gas Cooktop, Disposal, Gas Water Heater
- Laundry: Electric Dryer Hookup, Laundry in Utility Room
Features
- Built-in Features, Chandelier, Decorative/Designer Lighting Fixtures, Eat-in Kitchen, Granite Counters, High Speed Internet, Kitchen Island, Pantry, Cable TV, Walk-In Closet(s), Wired for Sound
- Flooring: Carpet, Ceramic Tile, Engineered Hardwood
- Has basement: No
- Number of fireplaces: 1
- Fireplace features: Decorative, Gas, Glass Doors, Gas Log, Gas Starter, Living Room
Interior area
- Total interior livable area: 2,636 sqft
Property
Parking
- Total spaces: 2
- Parking features: Door-Multi, Driveway, Garage Faces Front, Garage, Garage Door Opener
- Attached garage spaces: 2
- Has uncovered spaces: Yes
Features
- Levels: One
- Stories: 1
- Patio & porch: Covered
- Exterior features: Rain Gutters
- Pool features: None
- Fencing: Back Yard,Fenced,Wood
Lot
- Size: 8,015 Square Feet
- Features: Corner Lot, Subdivision, Sprinkler System, Few Trees
Details
- Parcel number: 07766041
Construction
Type & style
- Home type: SingleFamily
- Architectural style: Traditional,Detached
- Property subtype: Single Family Residence
Materials
- Foundation: Slab
- Roof: Asphalt
Condition
- Year built: 2003
Utilities & green energy
- Sewer: Public Sewer
- Water: Public
- Utilities for property: Natural Gas Available, Sewer Available, Separate Meters, Water Available, Cable Available
Community & HOA
Community
- Features: Curbs, Sidewalks
- Security: Security System Owned, Security System, Smoke Detector(s), Security Service
- Subdivision: Fannin Farm West Add
HOA
- Has HOA: Yes
- Services included: All Facilities, Association Management
- HOA fee: $350 annually
- HOA name: First Service Residential
- HOA phone: 817-380-7006
Location
- Region: Arlington
Financial & listing details
- Tax assessed value: $404,178
- Annual tax amount: $9,009
- Date on market: 8/15/2025
- Cumulative days on market: 15 days
- Listing terms: Cash,Conventional,FHA,VA Loan
- Exclusions: All TV's, outdoor grills and heater, garage refrigerator
Price history
| Date | Event | Price |
|---|---|---|
| 10/17/2025 | Sold | -- |
Source: NTREIS #20950896 Report a problem | ||
| 9/7/2025 | Pending sale | $450,000$171/sqft |
Source: NTREIS #20950896 Report a problem | ||
| 8/30/2025 | Contingent | $450,000$171/sqft |
Source: NTREIS #20950896 Report a problem | ||
| 8/15/2025 | Listed for sale | $450,000$171/sqft |
Source: NTREIS #20950896 Report a problem | ||
Public tax history
| Year | Property taxes | Tax assessment |
|---|---|---|
| 2025 | $6,650 -6% | $404,178 |
| 2024 | $7,073 +6.6% | $404,178 +2.6% |
| 2023 | $6,637 -12.7% | $394,037 +14.2% |
| 2022 | $7,603 +3.2% | $345,068 +11.6% |
| 2021 | $7,366 +6.2% | $309,110 +7.3% |
| 2020 | $6,937 -0.6% | $288,143 0% |
| 2019 | $6,979 +6.5% | $288,229 +9.8% |
| 2018 | $6,551 +9.9% | $262,510 +10% |
| 2017 | $5,964 +3.2% | $238,645 +2.9% |
| 2016 | $5,777 +4.6% | $232,032 +4.6% |
| 2015 | $5,524 | $221,732 +3.6% |
| 2014 | $5,524 | $214,100 +5.5% |
| 2013 | -- | $202,900 +1.9% |
| 2012 | -- | $199,200 |
| 2011 | -- | $199,200 |
| 2010 | -- | $199,200 -0.9% |
| 2009 | -- | $201,000 |
| 2008 | -- | $201,000 +3.6% |
| 2007 | -- | $194,000 |
| 2006 | -- | $194,000 |
| 2005 | -- | $194,000 |
| 2004 | -- | $194,000 +698.4% |
| 2003 | -- | $24,300 |
| 2002 | -- | $24,300 |
Find assessor info on the county website
Neighborhood: Southwest
Nearby homes
- $373,2003 bd2 ba2.2k sqft2403 Aramic Ct, Arlington, TX 76001Off Market
- $416,8004 bd3 ba2.7k sqft2400 Mesa Glen Dr, Arlington, TX 76001Off Market
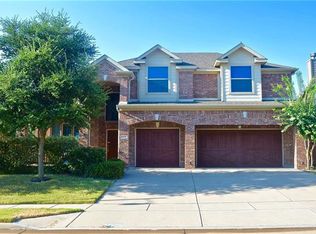
- $467,3006 bd3 ba3.5k sqft2402 Mesa Glen Dr, Arlington, TX 76001Off Market
- $409,8003 bd2 ba2.6k sqft2405 Aramic Ct, Arlington, TX 76001Off Market
- $379,3003 bd2 ba2.3k sqft6333 Weaver Dr, Arlington, TX 76001Off Market
- $504,3005 bd4 ba3.4k sqft6331 Weaver Dr, Arlington, TX 76001Off Market
- $383,2004 bd2 ba2.2k sqft2400 Aramic Ct, Arlington, TX 76001Off Market
- $463,2004 bd4 ba2.8k sqft6335 Weaver Dr, Arlington, TX 76001Off Market
Nearby schools
GreatSchools rating
- 9/10Carol Holt Elementary SchoolGrades: PK-4Distance: 1.4 mi
- 5/10T A Howard Middle SchoolGrades: 7-8Distance: 1.5 mi
- 5/10Summit High SchoolGrades: 9-12Distance: 2.1 mi
Schools provided by the listing agent
- Elementary: Carol Holt
- Middle: Howard
- High: Summit
- District: Mansfield ISD
Source: NTREIS. This data may not be complete. We recommend contacting the local school district to confirm school assignments for this home.
Get a cash offer in 3 minutes
Find out how much your home could sell for in as little as 3 minutes with a no-obligation cash offer.
Estimated market value
$446,000
Get a cash offer in 3 minutes
Find out how much your home could sell for in as little as 3 minutes with a no-obligation cash offer.
Estimated market value
$446,000
- Texas
- Tarrant County
- Arlington
- 76001
- Southwest
- 2401 Aramic Ct
