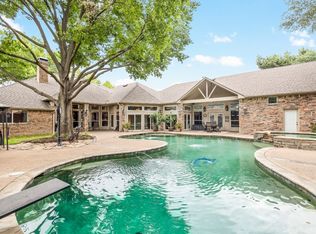
Custom built home on a .46 acre lot with picturesque landscaping. Original single story house has 4BR 3 full BA & multiple living areas encompassing aprx 2,985 sf with vaulted ceilings, hand scraped wood floors, recessed LED lights, beautiful brick fireplace & numerous areas for storage including 2 walk-in closets in primary suite. Finished sunroom & bathrooms remodeled 2019, painted 2023, windows 2018. In 2002, 835 sf addition with a garage and work area was connected to main house but whose entry is through a breezeway providing seclusion to the home office with 2nd story flex room with built-ins, walk in attic access & half bath that can be used as home theatre, gym, or flex space. Resort like backyard with saltwater pool, deck area with grill space. Pool has loop-loc cover & area is secured by wrought iron fence. The backyard has beautiful oak trees with a child's playhouse, oversized shed, extended driveway & boat-RV pad. Located in sought-after GCISD & convenient to DFW Airport.
Sold
Price Unknown
2401 Arbor Trl, Colleyville, TX 76034
4beds
3,757sqft
Single Family Residence
Built in 1988
0.47 Acres Lot
$988,000 Zestimate®
$--/sqft
$6,512 Estimated rent
Home value
$988,000
$909,000 - $1.09M
$6,512/mo
Zestimate® history
Owner options
List your home for rent
$6,512/mo
Rent Zestimate®
Find your next renter with Zillow Rental Manager. Plus, with online applications, you can quickly screen prospective tenants – for free.
$6,512/mo
Rent Zestimate®
Refinance and save
$150/mo
Est. payment
Refinancing to a lower rate could help reduce your monthly payments and save thousands over the life of the loan.
$150/mo
Est. payment
Explore your selling options
Work with a Zillow partner agent
Leverage their expertise and Zillow's premium Showcase listings to get your home seen by more buyers.
Get startedList with your own agent
Get your home in front of millions of buyers by listing it on Zillow.
Learn how to do itSell it yourself
Take full control of how buyers see your home on Zillow by listing For Sale by Owner (FSBO).
List your homeWhat's special
Beautiful brick fireplaceSingle story houseCustom built homeVaulted ceilingsHand scraped wood floorsRecessed led lightsSaltwater pool
Zillow last checked:
Listing updated:
Listed by:
Nanette Ecklund-Luker 0464539 817-697-4900,
Allie Beth Allman & Associates 817-697-4900
Bought with:
Kathy Carlson
DFW Elite Realty
Source: NTREIS,MLS#: 20332897
Facts & features
Interior
Bedrooms & bathrooms
- Bedrooms: 4
- Bathrooms: 4
- Full bathrooms: 3
- 1/2 bathrooms: 1
Primary bedroom
- Features: Built-in Features, Closet Cabinetry, Dual Sinks, Double Vanity, En Suite Bathroom, Granite Counters, Hollywood Bath, Linen Closet, Separate Shower
- Level: First
- Dimensions: 14 x 15
Bedroom
- Level: First
- Dimensions: 11 x 11
Bedroom
- Level: First
- Dimensions: 10 x 12
Bedroom
- Level: First
- Dimensions: 11 x 15
Primary bathroom
- Features: Dual Sinks, Double Vanity, Granite Counters, Hollywood Bath, Linen Closet, Separate Shower
- Level: First
- Dimensions: 10 x 12
Bonus room
- Features: Built-in Features
- Level: Second
- Dimensions: 20 x 25
Breakfast room nook
- Level: First
- Dimensions: 9 x 11
Dining room
- Level: First
- Dimensions: 13 x 10
Kitchen
- Features: Built-in Features, Eat-in Kitchen, Stone Counters
- Dimensions: 14 x 11
Living room
- Features: Built-in Features, Fireplace
- Level: First
- Dimensions: 18 x 19
Living room
- Level: First
- Dimensions: 17 x 14
Office
- Features: Built-in Features
- Level: First
- Dimensions: 19 x 11
Sunroom
- Level: First
- Dimensions: 21 x 12
Heating
- Central
Cooling
- Central Air, Ceiling Fan(s)
Appliances
- Included: Convection Oven, Dishwasher, Electric Cooktop, Disposal, Microwave, Refrigerator, Tankless Water Heater, Vented Exhaust Fan
Features
- Chandelier, Decorative/Designer Lighting Fixtures, Double Vanity, Eat-in Kitchen, Granite Counters, High Speed Internet, Kitchen Island, Pantry, Cable TV, Vaulted Ceiling(s), Walk-In Closet(s)
- Flooring: Carpet, Ceramic Tile, Hardwood
- Windows: Shutters, Window Coverings
- Has basement: No
- Number of fireplaces: 1
- Fireplace features: Gas, Masonry
Interior area
- Total interior livable area: 3,757 sqft
Property
Parking
- Total spaces: 3
- Parking features: Additional Parking, Concrete, Door-Single, Driveway, Garage, Garage Faces Side, Boat, RV Access/Parking
- Attached garage spaces: 3
- Has uncovered spaces: Yes
Features
- Levels: One
- Stories: 1
- Patio & porch: Covered
- Exterior features: Garden, Lighting, Private Yard
- Pool features: In Ground, Pool
- Has spa: Yes
- Spa features: Hot Tub
- Fencing: Fenced,Wood,Wrought Iron
Lot
- Size: 0.47 Acres
- Features: Back Yard, Interior Lot, Lawn, Landscaped, Many Trees, Subdivision, Sprinkler System
- Residential vegetation: Grassed
Details
- Additional structures: Outbuilding, Shed(s)
- Parcel number: 06071570
Construction
Type & style
- Home type: SingleFamily
- Architectural style: Traditional,Detached
- Property subtype: Single Family Residence
- Attached to another structure: Yes
Materials
- Brick
- Foundation: Combination
- Roof: Composition
Condition
- Year built: 1988
Utilities & green energy
- Sewer: Public Sewer
- Water: Public
- Utilities for property: Electricity Connected, Sewer Available, Water Available, Cable Available
Community & HOA
Community
- Security: Security System, Fire Alarm
- Subdivision: Arbor Estates
HOA
- Has HOA: Yes
- Services included: Association Management
- HOA fee: $150 annually
- HOA name: Arbor Estates Home Owners Association
Location
- Region: Colleyville
Financial & listing details
- Tax assessed value: $680,000
- Annual tax amount: $9,516
- Date on market: 9/9/2023
- Cumulative days on market: 114 days
- Listing terms: Cash,Conventional
- Exclusions: The furniture in the Playhouse is not included, playhouse to stay
- Electric utility on property: Yes
Price history
| Date | Event | Price |
|---|---|---|
| 10/2/2023 | Sold | -- |
Source: NTREIS #20332897 Report a problem | ||
| 8/14/2023 | Contingent | $899,999$240/sqft |
Source: NTREIS #20332897 Report a problem | ||
| 8/1/2023 | Price change | $899,999-5.2%$240/sqft |
Source: NTREIS #20332897 Report a problem | ||
| 7/3/2023 | Listed for sale | $949,000$253/sqft |
Source: NTREIS #20332897 Report a problem | ||
| 7/2/2023 | Contingent | $949,000$253/sqft |
Source: NTREIS #20332897 Report a problem | ||
| 6/10/2023 | Listed for sale | $949,000$253/sqft |
Source: NTREIS #20332897 Report a problem | ||
Public tax history
| Year | Property taxes | Tax assessment |
|---|---|---|
| 2025 | $2,666 -22.7% | $680,000 -19.8% |
| 2024 | $3,451 +59.3% | $847,496 +12.2% |
| 2023 | $2,166 | $755,410 +18.2% |
| 2022 | -- | $639,226 +45.9% |
| 2021 | $2,264 -0.8% | $438,000 |
| 2020 | $2,284 | $438,000 |
| 2019 | $2,284 -4% | $438,000 +9.5% |
| 2018 | $2,378 -73.8% | $400,000 -4.9% |
| 2017 | $9,075 +9.3% | $420,506 +5.1% |
| 2016 | $8,305 +10.4% | $400,093 +20.1% |
| 2015 | $7,519 | $333,000 |
| 2014 | $7,519 | $333,000 +7.4% |
| 2013 | -- | $310,000 |
| 2012 | -- | $310,000 |
| 2011 | -- | $310,000 +0.3% |
| 2010 | -- | $309,100 -4.9% |
| 2009 | -- | $325,000 +4.8% |
| 2008 | -- | $310,000 |
| 2007 | -- | $310,000 +4.2% |
| 2006 | -- | $297,500 +8.3% |
| 2005 | -- | $274,600 |
| 2004 | -- | $274,600 +3.9% |
| 2003 | -- | $264,400 -1% |
| 2002 | -- | $267,100 +8.7% |
| 2001 | -- | $245,800 +2.7% |
| 2000 | -- | $239,400 |
Find assessor info on the county website
Neighborhood: South Central
Nearby homes
- $--4 bd4 ba5k sqft2309 Arbor Trl, Colleyville, TX 76034Sold
- $756,1003 bd2 ba2.6k sqft2403 Arbor Trl, Colleyville, TX 76034Off Market
- $--4 bd6 ba5.3k sqft2404 Hawthorne Ave, Colleyville, TX 76034Sold

- $740,200-- bd-- ba3.7k sqft2400 Arbor Gate Ln, Colleyville, TX 76034Off Market
- $817,9005 bd3 ba2.8k sqft2307 Arbor Trl, Colleyville, TX 76034Off Market
- $908,1005 bd4 ba3.1k sqft2405 Arbor Trl, Colleyville, TX 76034Off Market
- $1,166,4960.46 acres2400 Hawthorne Ave, Colleyville, TX 76034Off Market
- $3,315,4005 bd7 ba8.5k sqft2408 Hawthorne Ave, Colleyville, TX 76034Off Market
Nearby schools
GreatSchools rating
- 10/10Taylor Elementary SchoolGrades: PK-5Distance: 0.2 mi
- 8/10Colleyville Middle SchoolGrades: 6-8Distance: 1.3 mi
- 7/10Colleyville Heritage High SchoolGrades: 9-12Distance: 1.5 mi
Schools provided by the listing agent
- Elementary: Taylor
- Middle: Colleyville
- High: Colleyville Heritage
- District: Grapevine-Colleyville ISD
Source: NTREIS. This data may not be complete. We recommend contacting the local school district to confirm school assignments for this home.
Get a cash offer in 3 minutes
Find out how much your home could sell for in as little as 3 minutes with a no-obligation cash offer.
Estimated market value
$988,000
Get a cash offer in 3 minutes
Find out how much your home could sell for in as little as 3 minutes with a no-obligation cash offer.
Estimated market value
$988,000
- Texas
- Tarrant County
- Colleyville
- 76034
- South Central
- 2401 Arbor Trl
