This zero lot line home should not be overlooked as it offers the best of both worlds, convenience of being in the City of Stoughton, yet rural views from out the back. This spacious home offers a beautiful kitchen with many custom cabinets, a split bedroom plan, first floor laundry and a huge lower level family room along with a third bath. You'll be in love with the south facing screen porch which will be a great spot to hang out and watch summer unfold!
Under contract
$399,900
2401 Autumn Crst, Stoughton, WI 53589
2beds
2,010sqft
:
Get pre-qualified$2,455/mo
Half Duplex
Built in 2007
6,534 Square Feet Lot
$396,100 Zestimate®
$199/sqft
$-- HOA
What's special
- 48 days |
- 106 |
- 2 |
Likely to sell faster than
Zillow last checked:
Listing updated:
Listed by:
Tom Matson,
Matson Real Estate, INC
Source: SCWMLS,MLS#: 2024840
Facts & features
Interior
Bedrooms & bathrooms
- Bedrooms: 2
- Bathrooms: 3
- Full bathrooms: 3
- Main level bathrooms: 2
Primary bedroom
- Level: Main
- Area: 168
- Dimensions: 12 x 14
Bedroom 2
- Level: Main
- Area: 121
- Dimensions: 11 x 11
Family room
- Area: 700
- Dimensions: 20 x 35
Kitchen
- Features: Kitchen Island, Range/Oven, Refrigerator, Dishwasher, Disposal
- Level: Main
- Area: 120
- Dimensions: 10 x 12
Living room
- Level: Main
- Area: 192
- Dimensions: 12 x 16
Heating
- Forced Air
Cooling
- Central Air
Appliances
- Included: Washer, Dryer
Features
- At Least 1 tub, Split bedrooms, Internet- Fiber available
- Basement: Full,Sump Pump,Bath/Stubbed,Daylight
- Has fireplace: Yes
- Fireplace features: Gas
- Common walls with other units/homes: 1 Common Wall
Interior area
- Total structure area: 2,010
- Total interior livable area: 2,010 sqft
- Finished area above ground: 1,310
Property
Parking
- Total spaces: 2
- Parking features: 2 car, Attached, Garage Door Opener
- Attached garage spaces: 2
- Has uncovered spaces: Yes
Features
- Levels: One
- Stories: 1
- Patio & porch: Screened, Porch
Lot
- Size: 6,534 Square Feet
Details
- Parcel number: 051109173092
- Zoning: Res
Construction
Type & style
- Home type: SingleFamily
- Architectural style: Ranch
- Property subtype: Half Duplex
- Attached to another structure: Yes
Materials
- Vinyl Siding, Brick
- Foundation: Poured concrete foundatn
Condition
- Year built: 2007
Details
- Builder name: Matson Custom Homes, Inc
Utilities & green energy
- Sewer: Public Sewer
- Water: Public
- Utilities for property: Internet - Cable
Community & HOA
Location
- Region: Stoughton
Financial & listing details
- Price per square foot: $199/sqft
- Tax assessed value: $353,000
- Annual tax amount: $6,079
- Date on market: 6/5/2026
Estimated market value
$396,100
$376,000 - $416,000
$2,769/mo
Price history
| Date | Event | Price |
|---|---|---|
| 6/27/2026 | Contingent | $399,900$199/sqft |
Source: SCWMLS #2024840 Report a problem | ||
| 6/22/2026 | Listed for sale | $399,900$199/sqft |
Source: SCWMLS #2024840 Report a problem | ||
Public tax history
Tax history is unavailable.
Monthly payment
Est. payment
Payment breakdown
Explore the cost of this home by adjusting the details. Changes won't be saved.Climate risks
Neighborhood: 53589
Nearby schools
GreatSchools rating
- 6/10Kegonsa Elementary SchoolGrades: K-5Distance: 0.7 mi
- 4/10River Bluff Middle SchoolGrades: 6-8Distance: 1.4 mi
- 8/10Stoughton High SchoolGrades: 9-12Distance: 2.4 mi
Schools provided by the listing agent
- Middle: River Bluff
- High: Stoughton
- District: Stoughton
Source: SCWMLS. This data may not be complete. We recommend contacting the local school district to confirm school assignments for this home.
- $398,9002 bd3 ba2k sqft2401 Autumn Crest Rd, Stoughton, WI 53589Off Market
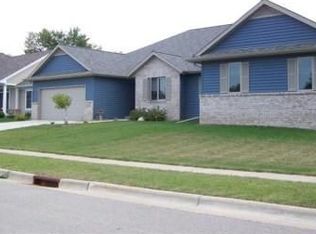
- $373,9002 bd2 ba1.3k sqft901 Fall Hvn, Stoughton, WI 53589Off Market
- $537,6003 bd2 ba1.9k sqft2409 Autumn Crest Rd, Stoughton, WI 53589Off Market
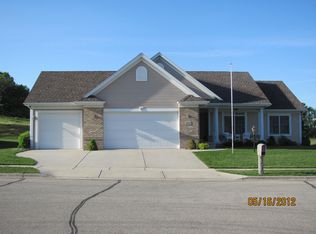
- $502,6003 bd3 ba1.7k sqft2409 Autumn Crst, Stoughton, WI 53589Off Market

- $481,0003 bd3 ba1.8k sqft2416 Autumn Crst, Stoughton, WI 53589Off Market
- $520,0004 bd3 ba3k sqft2417 Autumn Crest Rd, Stoughton, WI 53589Sold
- $520,0004 bd3 ba2.8k sqft2417 Autumn Crst, Stoughton, WI 53589Sold
- $465,0003 bd2 ba1.6k sqft816 Haskel Ct, Stoughton, WI 53589Sold
A local agent can set up tours, give advice and negotiate with sellers.
Similar homes
- $325,0003 bd2 ba1.3k sqft403 Hanson Rd, Stoughton, WI 53589For Sale
 MLS ID #2027447, Kari Manson Hvam. SCWMLS
 - $380,0003 bd2 ba1.1k sqft616 West St, Stoughton, WI 53589For Sale
 MLS ID #2023095, Caleb Payne. SCWMLS
 - $399,9003 bd3 ba1.7k sqft416 Park View Rd, Deerfield, WI 53531For Sale
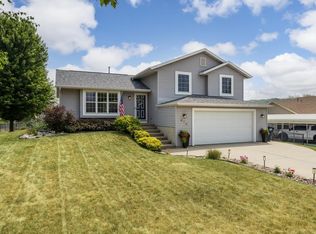 MLS ID #2028586, Max Mulhern. SCWMLS
 - $354,0003 bd2 ba1.3k sqft529 Kings Lynn Rd, Stoughton, WI 53589For Sale
 MLS ID #2028283, Alyson Morse. SCWMLS
 - $399,9003 bd2 ba2k sqft710 Olympic St, Sun Prairie, WI 53590For SaleMLS ID #2028053, Matt W Kornstedt. SCWMLS
- $394,9003 bd2 ba1.9k sqft756 Willow Run St, Cottage Grove, WI 53527For SaleMLS ID #2022393, Nicholas Chenoweth. SCWMLS
- $371,9003 bd1 ba1.5k sqft2901 State Highway 73, Cambridge, WI 53523For SaleMLS ID #2018235, Alan Mikkelson. SCWMLS
- $399,0003 bd3 ba2k sqft306 E Highland Ave, Fort Atkinson, WI 53538For SaleMLS ID #2026288, Brandon Housley. SCWMLS
- $389,0003 bd2 ba1.7k sqft4701 Starker Ave, Madison, WI 53716For SaleMLS ID #2024915, Joel Hedeman. SCWMLS
- $394,9003 bd3 ba2.5k sqft606 Garfield Ave, Evansville, WI 53536For SaleMLS ID #2026200, Aaron Weber. SCWMLS
- $350,0004 bd2 ba1.9k sqft3613 County Road O Rd, Cambridge, WI 53523For SaleMLS ID #2028433, Donna J LaBarge. SCWMLS
- $449,9003 bd3 ba2.2k sqftN1544 Poeppel Rd, Fort Atkinson, WI 53538For SaleMLS ID #2025683, Rachel Miller. SCWMLS
- $389,0004 bd3 ba1.7k sqft828 Dunn Ave, Oregon, WI 53575For SaleMLS ID #2023893, Lori Zander. SCWMLS
- from $510,9003 bd2 ba1.8k sqftThe McKinley Plan, Magnolia Springs, Stoughton, WI 53589New ConstructionEldon Homes
- $450,0003 bd3 ba1.6k sqft2421 Renaissance Dr, Fitchburg, WI 53711For SaleMLS ID #2028307, Aaron Weber. SCWMLS
- $390,0003 bd3 ba2.3k sqft806 Longwood Dr, Oregon, WI 53575For SaleMLS ID #2022548, Jason Holtman. SCWMLS
- $449,9004 bd3 ba2.4k sqft4705 Splint Rd, Madison, WI 53718For SaleMLS ID #2027549, Aimee Field. SCWMLS
- $470,0003 bd3 ba2.3k sqft800 Sunset Dr, Cottage Grove, WI 53527For SaleMLS ID #2026929, Amy E Johnson Wilke. SCWMLS
- $429,9005 bd2 ba2k sqft1422 Ellen Ave, Madison, WI 53716For SaleMLS ID #2027505, Christina Weitzel. SCWMLS
- $420,0003 bd2 ba1.5k sqft412 E Sherman Ave, Fort Atkinson, WI 53538For SaleMLS ID #2025459, Jane Lee. SCWMLS
