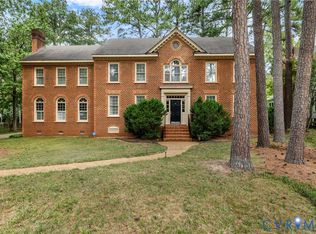
LOCATION! LOCATION! LOCATION! Welcome to this beautiful home located in the most desirable neighborhood of Bell Tower. Must see this custom-built home over 4,300 square feet. Huge Primary Suite with walk-in closet, double vanities, jetted soaking tub, linen closet, & tiled stand-in shower, 4 additional large bedrooms, plus an additional bedroom on first floor, can be used as a day room, study, or office, and a total of 3 full & 1 half bathrooms. This BRICK Executive Home is privately located in the middle of a quiet cul-de-sac with manicured grounds, a large rear deck & oversized 2.5 car garage! The large gourmet kitchen has an abundance of cabinets, a separate breakfast area that's light and stunning, with granite counter tops, back splash, double ovens, a built-in dishwasher, a sub-zero built-in refrigerator, a Jenn-Air gas stove top with grill, & a large walk-in pantry! Beautiful open concept 1st floor with 11’ ceilings, arched doorways, columns & hardwood floors throughout. Beautiful & sunny Florida room with a wet bar. Large family room with lots of built-ins, surround speaker system & marble gas FP, beautiful moldings throughout the home, double stairs, irrigation & security system. Conveniently located to all major highways & Short Pump Shopping Center. Great Henrico County schools!
For sale
Price cut: $15K (8/7)
$1,050,000
2401 Bell Tower Pl, Henrico, VA 23233
6beds
4,311sqft
Single Family Residence
Built in 2002
0.48 Acres Lot
$1,031,600 Zestimate®
$244/sqft
$69/mo HOA
What's special
Brick executive homeManicured groundsSub-zero built-in refrigeratorGranite counter topsBack splashDouble stairsLarge walk-in pantry
- 119 days
- 783
- 15
Zillow last checked:
Listing updated:
Listed by:
Chris Alexandropoulos 804-301-5295,
Paragon Real Estate Group 877-320-5921
Source: CVRMLS,MLS#: 2612441 Originating MLS: Central Virginia Regional MLS
Originating MLS: Central Virginia Regional MLSFacts & features
Interior
Bedrooms & bathrooms
- Bedrooms: 6
- Bathrooms: 4
- Full bathrooms: 3
- 1/2 bathrooms: 1
Primary bedroom
- Description: Large walk-in closet, Bath, jetted tub
- Level: Second
- Dimensions: 0 x 0
Bedroom 3
- Description: large closet
- Level: Second
- Dimensions: 0 x 0
Bedroom 4
- Description: connect private bath, large closet
- Level: Second
- Dimensions: 0 x 0
Bedroom 5
- Description: Day room, office/study
- Level: First
- Dimensions: 0 x 0
Additional room
- Description: connect private bath, large closet
- Level: Second
- Dimensions: 0 x 0
Additional room
- Description: connect private bath, large closet
- Level: Second
- Dimensions: 0 x 0
Dining room
- Description: Hard wood Floors, French doors, bay window,columns
- Level: First
- Dimensions: 0 x 0
Family room
- Description: HWD, Open to kitchen, Gas FP, built-ins
- Level: First
- Dimensions: 0 x 0
Florida room
- Description: HWD, wet bar, wine racks, access to deck
- Level: First
- Dimensions: 0 x 0
Foyer
- Description: Open, porcelain floor
- Level: First
- Dimensions: 0 x 0
Other
- Description: Tub & Shower
- Level: Second
Half bath
- Level: First
Kitchen
- Description: HWD, granite tops, Island
- Level: First
- Dimensions: 0 x 0
Laundry
- Description: Tile floor, cabinets
- Level: Second
- Dimensions: 0 x 0
Living room
- Description: Hard wood floors, French doors
- Level: First
- Dimensions: 0 x 0
Heating
- Electric, Heat Pump, Natural Gas, Zoned
Cooling
- Electric, Zoned
Appliances
- Included: Built-In Oven, Double Oven, Dishwasher, Exhaust Fan, Gas Cooking, Disposal, Gas Water Heater, Ice Maker, Microwave, Refrigerator, Self Cleaning Oven
- Laundry: Washer Hookup, Dryer Hookup
Features
- Wet Bar, Bookcases, Built-in Features, Bedroom on Main Level, Butler's Pantry, Bay Window, Ceiling Fan(s), Cathedral Ceiling(s), Dining Area, Separate/Formal Dining Room, Double Vanity, Eat-in Kitchen, French Door(s)/Atrium Door(s), Fireplace, Granite Counters, Jetted Tub, Kitchen Island, Bath in Primary Bedroom, Recessed Lighting, Walk-In Closet(s), Window Treatments
- Flooring: Carpet, Ceramic Tile, Marble, Wood
- Doors: French Doors
- Windows: Palladian Window(s), Screens, Thermal Windows, Window Treatments
- Basement: Crawl Space
- Attic: Walk-up
- Number of fireplaces: 1
- Fireplace features: Gas
Interior area
- Total interior livable area: 4,311 sqft
- Finished area above ground: 4,311
- Finished area below ground: 0
Property
Parking
- Total spaces: 2.5
- Parking features: Attached, Direct Access, Driveway, Garage, Garage Door Opener, Oversized, Paved
- Attached garage spaces: 2.5
- Has uncovered spaces: Yes
Features
- Levels: Two and One Half
- Stories: 2.5
- Patio & porch: Rear Porch, Deck
- Exterior features: Deck, Sprinkler/Irrigation, Gas Grill, Paved Driveway
- Pool features: None
- Has spa: Yes
- Fencing: None
Lot
- Size: 0.48 Acres
- Features: Cul-De-Sac
Details
- Parcel number: 7427569018
- Zoning description: R3C
Construction
Type & style
- Home type: SingleFamily
- Architectural style: Two Story
- Property subtype: Single Family Residence
Materials
- Brick, Drywall, HardiPlank Type
- Roof: Composition,Shingle
Condition
- Resale
- New construction: No
- Year built: 2002
Utilities & green energy
- Sewer: Public Sewer
- Water: Public
Community & HOA
Community
- Features: Home Owners Association
- Security: Security System, Smoke Detector(s)
- Subdivision: Bell Tower
HOA
- Has HOA: Yes
- Services included: Common Areas
- HOA fee: $825 annually
Location
- Region: Henrico
Financial & listing details
- Price per square foot: $244/sqft
- Tax assessed value: $1,025,000
- Annual tax amount: $8,248
- Date on market: 5/8/2026
- Ownership: Individuals
- Ownership type: Sole Proprietor
Estimated market value
$1,031,600
$980,000 - $1.08M
$4,366/mo
Price history
| Date | Event | Price |
|---|---|---|
| 8/7/2026 | Price change | $1,050,000-1.4%$244/sqft |
Source:  CVRMLS #2612441 Report a problem CVRMLS #2612441 Report a problem | ||
| 7/1/2026 | Price change | $1,065,000-0.9%$247/sqft |
Source: CVRMLS #2612441 Report a problem | ||
| 5/9/2026 | Listed for sale | $1,075,000+2.4%$249/sqft |
Source: CVRMLS #2612441 Report a problem | ||
| 12/1/2025 | Listing removed | $1,050,000$244/sqft |
Source: CVRMLS #2514876 Report a problem | ||
| 9/19/2025 | Price change | $1,050,000-4.5%$244/sqft |
Source: CVRMLS #2514876 Report a problem | ||
| 7/10/2025 | Price change | $1,100,000-3.5%$255/sqft |
Source: CVRMLS #2514876 Report a problem | ||
| 6/24/2025 | Price change | $1,140,000-0.9%$264/sqft |
Source: CVRMLS #2514876 Report a problem | ||
| 5/29/2025 | Listed for sale | $1,150,000+57.5%$267/sqft |
Source: CVRMLS #2514876 Report a problem | ||
| 6/2/2020 | Listing removed | $729,950$169/sqft |
Source: Exit First Realty #2008246 Report a problem | ||
| 4/21/2020 | Price change | $729,950-2.7%$169/sqft |
Source: Exit First Realty #2008246 Report a problem | ||
| 3/15/2020 | Listed for sale | $749,950+2.7%$174/sqft |
Source: Exit First Realty #2008246 Report a problem | ||
| 2/8/2020 | Listing removed | $729,950$169/sqft |
Source: Exit First Realty #1932867 Report a problem | ||
| 10/25/2019 | Price change | $729,950-1.4%$169/sqft |
Source: Exit First Realty #1932867 Report a problem | ||
| 10/21/2019 | Price change | $739,950-0.7%$172/sqft |
Source: Exit First Realty #1932867 Report a problem | ||
| 9/26/2019 | Price change | $744,950-0.7%$173/sqft |
Source: Long & Foster REALTORS #1913216 Report a problem | ||
| 6/21/2019 | Price change | $749,950-2%$174/sqft |
Source: Long & Foster REALTORS #1913216 Report a problem | ||
| 5/28/2019 | Price change | $764,950-1.3%$177/sqft |
Source: Long & Foster REALTORS #1913216 Report a problem | ||
| 4/25/2019 | Listed for sale | $774,950-1.3%$180/sqft |
Source: Long & Foster REALTORS #1913216 Report a problem | ||
| 11/9/2018 | Listing removed | $784,950$182/sqft |
Source: CENTURY 21 Option 1 Realty #1820230 Report a problem | ||
| 9/27/2018 | Price change | $784,950-2.5%$182/sqft |
Source: CENTURY 21 Option 1 Realty #1820230 Report a problem | ||
| 9/13/2018 | Price change | $804,950-0.6%$187/sqft |
Source: CENTURY 21 Option 1 Realty #1820230 Report a problem | ||
| 6/8/2018 | Listed for sale | $809,950+38.5%$188/sqft |
Source: CENTURY 21 Option 1 Realty #1820230 Report a problem | ||
| 10/10/2002 | Sold | $585,000+457.1%$136/sqft |
Source: Public Record Report a problem | ||
| 3/8/2002 | Sold | $105,000$24/sqft |
Source: Public Record Report a problem | ||
Public tax history
| Year | Property taxes | Tax assessment |
|---|---|---|
| 2025 | $8,248 +4.6% | $993,700 +7.1% |
| 2024 | $7,885 +3.6% | $927,600 +3.6% |
| 2023 | $7,608 +17.3% | $895,100 +17.3% |
| 2022 | $6,486 +9.7% | $763,100 +12.2% |
| 2021 | $5,915 +0.7% | $679,900 +0.7% |
| 2020 | $5,872 -0.8% | $674,900 |
| 2019 | $5,919 | $674,900 -0.8% |
| 2018 | $5,919 +100% | $680,300 |
| 2017 | $2,959 -50% | $680,300 |
| 2016 | $5,919 | $680,300 |
| 2015 | $5,919 | $680,300 |
| 2014 | $5,919 | $680,300 +15.2% |
| 2013 | -- | $590,500 |
| 2012 | -- | $590,500 |
| 2011 | -- | $590,500 |
| 2010 | -- | $590,500 -7.5% |
| 2009 | -- | $638,700 |
Find assessor info on the county website
Monthly payment
Est. payment
Payment breakdown
Explore the cost of this home by adjusting the details. Changes won't be saved.Climate risks
Neighborhood: 23233
Nearby schools
Schools provided by the listing agent
- Elementary: Short Pump
- Middle: Pocahontas
- High: Godwin
Source: CVRMLS. This data may not be complete. We recommend contacting the local school district to confirm school assignments for this home.


Similar homes
- $1,000,0005 bd4 ba3.8k sqft4016 Tottenham Ct, Henrico, VA 23233For Sale
 MLS ID #2622167, Lynn Thomas, Long & Foster REALTORS. CVRMLS
 - $949,5005 bd4 ba4k sqft2713 Hardings Trace Ln, Henrico, VA 23233For Sale
 MLS ID #2619273, Amy Pryor, Long & Foster REALTORS. CVRMLS
 - $1,280,0004 bd5 ba5.5k sqft2825 Oak Point Ln, Henrico, VA 23233For Sale
 MLS ID #2614894, Myrna Kimbrough, Samson Properties. CVRMLS
 - $1,045,0006 bd6 ba5.4k sqft5431 Lemoore Dr, Glen Allen, VA 23059For Sale
 MLS ID #2615696, Andrew Parham, Hometown Realty. CVRMLS
