Skip main navigation
Sold for $660,000
Street View
  • $660,000

    2401 Belvita Ct, Wake Forest, NC 27587

    4beds
    2,990sqft
    Single Family Residence, Residential
    Built in 2020
    1.34 Acres Lot
    $660,000 Zestimate®
    $221/sqft
    $3,156 Estimated rent

    Home value

    $660,000

    $627,000 - $693,000

    $3,156/mo

    Zestimate® history
    Loading
    Loading...

    Owner options

    List your home for rent

    $3,156/mo

    Rent Zestimate®

    Find your next renter with Zillow Rental Manager. Plus, with online applications, you can quickly screen prospective tenants – for free.

    Learn more

    $3,156/mo

    Rent Zestimate®

    Refinance and save

    $4,243/mo

    Est. payment

    Refinancing to a lower rate could help reduce your monthly payments and save thousands over the life of the loan.

    See today's rates

    $4,243/mo

    Est. payment

    Explore your selling options

    Work with a Zillow partner agent

    Leverage their expertise and Zillow's premium Showcase listings to get your home seen by more buyers.

    Get started

    List with your own agent

    Get your home in front of millions of buyers by listing it on Zillow.

    Learn how to do it

    Sell it yourself

    Take full control of how buyers see your home on Zillow by listing For Sale by Owner (FSBO).

    List your home

    What's special

    Swim spaBistro lightsEv chargerExpansive patioOversized eat-at islandFenced backyardRaised garden beds
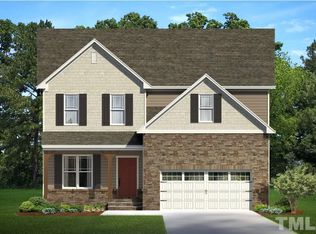
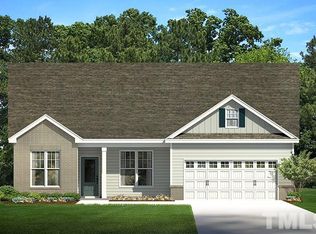
    Beautifully updated 4-bedroom, 2.5-bath home in Wake Forest, set on a cul-de-sac on one of Kanata Mills largest lots with a fenced backyard, screened porch, 3-car garage, EV charger, and resort-style outdoor living space. The kitchen is built for everyday living and easy entertaining, featuring stainless steel appliances, quartz countertops, and a huge eat-at island that naturally becomes the gathering spot. The family room offers built-in bookcases flanking the fireplace, while the designated dining room gives you a more formal space for hosting, holidays, or dinner that deserves actual plates. A dedicated office overlooks the backyard, making work-from-home days feel a little more civilized. The primary suite includes a redesigned custom closet for smart organization and everyday ease. Additional features include a tankless water heater, washer and dryer that convey, and an EV wall charger in the third garage bay. Outside, this home fully understands the assignment. Enjoy a screened-in porch, expansive patio, and a fenced backyard designed for year-round living with a swim spa, 90" outdoor TV, all-season surround sound Klipsch speakers, bistro lights, fire pit, and raised garden beds. With one of the largest lots in Kanata Mills and outdoor spaces built for gathering, relaxing, and staying awhile, this home delivers space, function, and a backyard that is a private resort-style haven or an entertainer's dream - your choice! Beautifully updated 4-bedroom, 2.5-bath home in Wake Forest's Kanata Mills subdivision, set on a cul-de-sac on one of the neighborhood's largest lots. Strong buyer appeal with a fenced backyard, screened porch, 3-car garage, EV wall charger, tankless water heater, washer/dryer included, and extensive outdoor living upgrades. Interior features include real oak stair treads, LVP flooring upstairs, stainless steel appliances, quartz countertops, oversized eat-at island, designated dining room, office overlooking the backyard, and a family room with built-in bookcases flanking the fireplace. Primary suite includes a custom-organized closet. Backyard is the standout: expansive patio, swim spa, 90" outdoor TV, all-season Klipsch surround sound speakers, bistro lights, fire pit, raised garden beds, and plenty of fenced yard space. This one has the lifestyle upgrades buyers ask for but rarely find already done.

    Zillow last checked:

    Listing updated:

    Listed by:

    Keli Smith 919-737-5397,

    ERA Live Moore

    Bought with:

    Jenny Andreev, 289206

    Keller Williams Realty Cary

    Source: Doorify MLS,MLS#: 10171399MLS Logo

    Facts & features

    Interior

    Bedrooms & bathrooms
    • Bedrooms: 4
    • Bathrooms: 3
    • Full bathrooms: 2
    • 1/2 bathrooms: 1
    Heating
    • Forced Air, Natural Gas, Zoned
    Cooling
    • Ceiling Fan(s), Central Air, Zoned
    Appliances
    • Included: Dishwasher, Dryer, Electric Range, Free-Standing Electric Range, Free-Standing Range, Free-Standing Refrigerator, Gas Water Heater, Ice Maker, Microwave, Plumbed For Ice Maker, Range, Refrigerator, Self Cleaning Oven, Smart Appliance(s), Stainless Steel Appliance(s), Tankless Water Heater, Washer, Washer/Dryer
    • Laundry: Inside, Laundry Room, Upper Level
    Features
    • Bar, Bookcases, Breakfast Bar, Built-in Features, Ceiling Fan(s), Chandelier, Crown Molding, Dining L, Double Vanity, Dry Bar, Eat-in Kitchen, Entrance Foyer, High Speed Internet, Kitchen Island, Open Floorplan, Pantry, Quartz Counters, Recessed Lighting, Smart Thermostat, Smooth Ceilings, Sound System, Stone Counters, Walk-In Closet(s), Walk-In Shower, Water Closet
    • Flooring: Hardwood, Vinyl, Tile, Wood
    • Doors: Storm Door(s)
    • Number of fireplaces: 1
    • Fireplace features: Family Room, Fire Pit, Gas
    • Common walls with other units/homes: No Common Walls
    Interior area
    • Total structure area: 2,990
    • Total interior livable area: 2,990 sqft
    • Finished area above ground: 2,990
    • Finished area below ground: 0

    Property

    Parking
    • Total spaces: 7
    • Parking features: Attached, Concrete, Driveway, Garage, Garage Door Opener, Garage Faces Front, Parking Pad
    • Attached garage spaces: 3
    • Uncovered spaces: 4
    Accessibility
    • Accessibility features: Accessible Washer/Dryer, Level Flooring
    Features
    • Levels: Two
    • Stories: 2
    • Patio & porch: Covered, Deck, Enclosed, Front Porch, Patio, Porch, Screened
    • Exterior features: Barbecue, Fenced Yard, Fire Pit, Garden, Gas Grill, Lighting, Outdoor Grill, Private Yard, Rain Gutters
    • Has spa: Yes
    • Spa features: Above Ground, Heated, Private
    • Fencing: Fenced, Full, Gate
    • Has view: Yes
    • View description: Trees/Woods
    Lot
    • Size: 1.34 Acres
    • Features: Back Yard, Cul-De-Sac, Front Yard, Garden, Hardwood Trees, Many Trees, Pie Shaped Lot, Private, Sloped
    Details
    • Parcel number: 182202851281000 0467892
    • Zoning: R-40W
    • Special conditions: Standard

    Construction

    Type & style
    • Home type: SingleFamily
    • Architectural style: Traditional
    • Property subtype: Single Family Residence, Residential
    Materials
    • Stone, Vinyl Siding
    • Foundation: Concrete Perimeter, Raised
    • Roof: Shingle
    Condition
    • New construction: No
    • Year built: 2020

    Utilities & green energy

    • Sewer: Septic Tank
    • Water: Public, Private, Well
    • Utilities for property: Electricity Connected, Natural Gas Connected, Septic Connected

    Community & HOA

    Community
    • Features: Suburban
    • Subdivision: Kanata Mills
    HOA
    • Has HOA: Yes
    • Amenities included: Maintenance Grounds
    • Services included: Storm Water Maintenance
    • HOA fee: $292 quarterly
    Location
    • Region: Wake Forest

    Financial & listing details

    • Price per square foot: $221/sqft
    • Tax assessed value: $576,802
    • Annual tax amount: $3,709
    • Date on market: 6/3/2026
    • Road surface type: Asphalt

    Price history

    DateEventPrice
    8/3/2026Sold$660,000-2.2%$221/sqft
    Source: Doorify MLS #10171399 Report a problem
    6/26/2026Pending sale$675,000$226/sqft
    Source: Doorify MLS #10171399 Report a problem
    6/9/2026Price change$675,000-3.6%$226/sqft
    Source: Doorify MLS #10171399 Report a problem
    6/3/2026Listed for sale$700,000+12.9%$234/sqft
    Source: Doorify MLS #10171399 Report a problem
    4/21/2023Sold$620,000-0.8%$207/sqft
    Source: Doorify MLS #2493344 Report a problem
    3/27/2023Pending sale$625,000$209/sqft
    Source: Doorify MLS #2493344 Report a problem
    3/6/2023Listed for sale$625,000$209/sqft
    Source: Doorify MLS #2493344 Report a problem
    2/9/2023Contingent$625,000$209/sqft
    Source: Doorify MLS #2493344 Report a problem
    2/3/2023Listed for sale$625,000+42.5%$209/sqft
    Source: Doorify MLS #2493344 Report a problem
    6/25/2020Sold$438,500$147/sqft
    Source: Public Record Report a problem

    Public tax history

    YearProperty taxesTax assessment
    2025$3,709 +3%$576,802
    2024$3,602 +14%$576,802 +43.3%
    2023$3,159 +7.9%$402,534
    2022$2,927 +2.8%$402,534
    2021$2,849 +385%$402,534 +373.6%
    2020$587 $85,000 +21.4%
    2019-- $70,000
    Find assessor info on the county website

    Neighborhood: 27587

    Nearby schools

    GreatSchools rating
    Schools provided by the listing agent
    • Elementary: Wake - North Forest
    • Middle: Wake - Wakefield Middle
    • High: Wake - Wakefield High

    Source: Doorify MLS. This data may not be complete. We recommend contacting the local school district to confirm school assignments for this home.

    Get a cash offer in 3 minutes
    Find out how much your home could sell for in as little as 3 minutes with a no-obligation cash offer.
    Estimated market value
    $660,000
    Get a cash offer in 3 minutes
    Find out how much your home could sell for in as little as 3 minutes with a no-obligation cash offer.
    Estimated market value
    $660,000