Skip main navigation
Sold
  • Price Unknown

    2401 Bittersweet Ln, Saint Joseph, MO 64503

    4beds
    1,722sqft
    Single Family Residence
    Built in 1966
    7,841 Square Feet Lot
    $226,800 Zestimate®
    $--/sqft
    $1,618 Estimated rent

    Home value

    $226,800

    Estimated sales range

    Not available

    $1,618/mo

    Zestimate® history
    Loading
    Loading...

    Owner options

    List your home for rent

    $1,618/mo

    Rent Zestimate®

    Find your next renter with Zillow Rental Manager. Plus, with online applications, you can quickly screen prospective tenants – for free.

    Learn more

    $1,618/mo

    Rent Zestimate®

    Refinance and save

    Refinancing to a lower rate could help reduce your monthly payments and save thousands over the life of the loan.

    See today's rates

    Explore your selling options

    Work with a Zillow partner agent

    Leverage their expertise and Zillow's premium Showcase listings to get your home seen by more buyers.

    Get started

    List with your own agent

    Get your home in front of millions of buyers by listing it on Zillow.

    Learn how to do it

    Sell it yourself

    Take full control of how buyers see your home on Zillow by listing For Sale by Owner (FSBO).

    List your home

    What's special

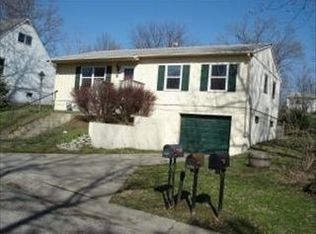
    Deep basement garageExtra storage spaceNew paint throughoutModern finishesRemodeled spacious homeConvenient off-street parkingNew roof
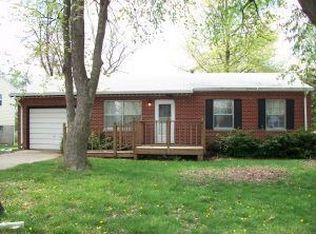
    Beautifully updated 4-bed, 2 bath home with new roof and modern upgrades throughout! Step into this remodeled spacious home featuring a brand-new roof and kitchen. Enjoy a bright, modern kitchen with modern finishes, along with stylish updates including new paint throughout, flooring-refinished hardwoods, fresh carpet, luxury vinyl plank & more. Relax or entertain in the large back yard, perfect for gatherings, gardening or play. Additional features include a finished rec space, a deep basement garage, extra storage space and convenient off-street parking. This move-in ready home offers comfort, charm and modern convenience-everything you've been looking for!

    Zillow last checked:

    Listing updated:

    Listing Provided by:

    Tammy O'MEARA-CHAMBERS 816-294-3357,

    Top Property Realty, LLC,

    Mercedees Schott 816-646-5599,

    Top Property Realty, LLC

    Bought with:

    Stroud & Associates Team

    Real Broker, LLC

    Source: Heartland MLS as distributed by MLS GRID,MLS#: 2606009MLS Logo

    Facts & features

    Interior

    Bedrooms & bathrooms
    • Bedrooms: 4
    • Bathrooms: 2
    • Full bathrooms: 2
    Bedroom 1
    • Level: Main
    Bedroom 2
    • Level: Main
    Bedroom 3
    • Level: Upper
    Bedroom 4
    • Level: Upper
    Bathroom 1
    • Level: Main
    Bathroom 2
    • Level: Upper
    Family room
    • Level: Lower
    Heating
    • Forced Air
    Cooling
    • Electric, Window Unit(s)
    Appliances
    • Laundry: In Basement
    Features
    • Flooring: Carpet, Luxury Vinyl, Vinyl, Wood
    • Basement: Garage Entrance,Interior Entry,Partial,Walk-Out Access,Walk-Up Access
    • Has fireplace: No
    Interior area
    • Total structure area: 1,722
    • Total interior livable area: 1,722 sqft
    • Finished area above ground: 1,290
    • Finished area below ground: 432

    Property

    Parking
    • Total spaces: 2
    • Parking features: Basement, Tandem
    • Attached garage spaces: 2
    Features
    • Fencing: Partial
    Lot
    • Size: 7,841 sqft
    • Features: City Lot
    Details
    • Parcel number: 066.024002000191.000

    Construction

    Type & style
    • Home type: SingleFamily
    • Architectural style: Traditional
    • Property subtype: Single Family Residence
    Materials
    • Brick/Mortar
    • Roof: Composition
    Condition
    • Year built: 1966

    Utilities & green energy

    • Sewer: Public Sewer
    • Water: Public

    Community & neighborhood

    Location
    • Region: Saint Joseph
    • Subdivision: Deer Park Est

    HOA & financial

    HOA
    • Has HOA: No

    Other

    Other facts
    • Listing terms: Cash,Conventional,FHA,VA Loan
    • Ownership: Private
    • Road surface type: Paved

    Price history

    DateEventPrice
    4/17/2026Sold--
    Source: Heartland MLS as distributed by MLS GRID #2606009 Report a problem
    3/24/2026Pending sale$224,900$131/sqft
    Source: Heartland MLS as distributed by MLS GRID #2606009 Report a problem
    3/9/2026Listed for sale$224,900$131/sqft
    Source: Heartland MLS as distributed by MLS GRID #2606009 Report a problem
    1/13/2026Listing removed$224,900$131/sqft
    Source: Heartland MLS as distributed by MLS GRID #2588212 Report a problem
    11/24/2025Listed for sale$224,900$131/sqft
    Source: Heartland MLS as distributed by MLS GRID #2588212 Report a problem
    12/22/2009Sold--
    Source: Public Record Report a problem
    8/5/2009Sold--
    Source: Public Record Report a problem

    Public tax history

    YearProperty taxesTax assessment
    2024$1,036 +8.7%$14,730
    2023$953 -0.7%$14,730
    2022$960 -0.4%$14,730
    2021$964 +0.6%$14,730
    2020$959 +14.9%$14,730
    2018$834 $14,730
    2017$834 +1.1%$14,730
    2015$825 -9.1%$14,730
    2014$908 +0.8%$14,730
    2012$901 +5.9%$14,730
    2011$850 $14,730
    2010$850 $14,730

    Find assessor info on the county website

    Neighborhood: 64503

    Nearby schools

    GreatSchools rating
    Schools provided by the listing agent
    • Elementary: Skaith
    • Middle: Truman
    • High: Central

    Source: Heartland MLS as distributed by MLS GRID. This data may not be complete. We recommend contacting the local school district to confirm school assignments for this home.