Truly stellar location on a quiet private cul de sac within a short, delightful walk to beautiful Lake Grapevine, walking and biking trails at the end of the street, two convenient boat ramps, softball fields, parks and more. A stunning home featuring $70K in upgrades and an incredible backyard retreat. Gorgeous home offers a thoughtful layout, stylish updates, and fantastic outdoor living area. Step inside to bamboo floors (2021) and a bright, open floor plan. The formal dining room and private office with French doors and built-ins provide elegant and functional spaces. The powder room was beautifully redone in 2021, adding a fresh touch. The kitchen, updated in 2022, boasts quartz countertops, a marble backsplash, a butcher block island, and gourmet appliances. The spacious laundry room includes ample storage and a closet under the stairs. Vaulted ceiling in family room and a cozy gas fireplace with logs, creating the perfect gathering space. The 1st floor primary suite overlooks the pool and features double closets with a spa-like bath featuring a jetted tub. Upstairs you will find four additional large bedrooms, a full bath with a dual vanity, and a bonus room with extra flex space. Outside, complete roof replacement April 2025, the private backyard is built for entertaining with an 8-ft board-on-board fence, a large pool, a putting green, a built-in grill, and fresh siding and gutters on the second floor. The two-car garage includes a workbench area, adding even more functionality. This beautifully maintained home is the perfect blend of comfort and style. Don’t miss this incredible opportunity!
Sold
Price Unknown
2401 Blair Ct, Grapevine, TX 76051
5beds
2,903sqft
Single Family Residence
Built in 1993
7,492 Square Feet Lot
$639,600 Zestimate®
$--/sqft
$3,489 Estimated rent
Home value
$639,600
$588,000 - $697,000
$3,489/mo
Zestimate® history
Owner options
List your home for rent
$3,489/mo
Rent Zestimate®
Find your next renter with Zillow Rental Manager. Plus, with online applications, you can quickly screen prospective tenants – for free.
$3,489/mo
Rent Zestimate®
Refinance and save
Refinancing to a lower rate could help reduce your monthly payments and save thousands over the life of the loan.
Explore your selling options
Work with a Zillow partner agent
Leverage their expertise and Zillow's premium Showcase listings to get your home seen by more buyers.
Get startedList with your own agent
Get your home in front of millions of buyers by listing it on Zillow.
Learn how to do itSell it yourself
Take full control of how buyers see your home on Zillow by listing For Sale by Owner (FSBO).
List your homeWhat's special
Cozy gas fireplaceStylish updatesThoughtful layoutWorkbench areaBoat rampsStunning homePrivate backyard
Zillow last checked:
Listing updated:
Listed by:
Elyse Guthrie 0658284 512-217-1412,
Keller Williams Realty Allen 972-747-5100
Bought with:
Jessica Hawley
Compass RE Texas, LLC
Source: NTREIS,MLS#: 20854870
Facts & features
Interior
Bedrooms & bathrooms
- Bedrooms: 5
- Bathrooms: 3
- Full bathrooms: 2
- 1/2 bathrooms: 1
Primary bedroom
- Level: First
- Dimensions: 19 x 13
Bedroom
- Level: Second
- Dimensions: 13 x 14
Bedroom
- Level: Second
- Dimensions: 13 x 13
Bedroom
- Level: Second
- Dimensions: 12 x 16
Bonus room
- Level: Second
- Dimensions: 10 x 9
Breakfast room nook
- Level: First
- Dimensions: 8 x 11
Dining room
- Level: First
- Dimensions: 18 x 18
Game room
- Level: Second
- Dimensions: 16 x 16
Half bath
- Level: First
- Dimensions: 5 x 5
Kitchen
- Level: First
- Dimensions: 13 x 12
Living room
- Level: First
- Dimensions: 23 x 12
Office
- Level: First
- Dimensions: 10 x 9
Heating
- Electric
Cooling
- Central Air, Ceiling Fan(s), Electric, Zoned
Appliances
- Included: Dishwasher, Electric Cooktop, Electric Oven, Disposal, Microwave
- Laundry: Washer Hookup, Electric Dryer Hookup
Features
- Decorative/Designer Lighting Fixtures, Cable TV, Vaulted Ceiling(s)
- Flooring: Bamboo, Carpet, Ceramic Tile, Wood
- Windows: Bay Window(s)
- Has basement: No
- Number of fireplaces: 1
- Fireplace features: Gas Log, Masonry
Interior area
- Total interior livable area: 2,903 sqft
Property
Parking
- Total spaces: 2
- Parking features: Garage Faces Front, Garage, Garage Door Opener
- Attached garage spaces: 2
Features
- Levels: Two
- Stories: 2
- Patio & porch: Patio
- Exterior features: Lighting, Outdoor Grill, Rain Gutters
- Pool features: Gunite, In Ground, Pool, Pool Sweep
- Fencing: Wood
Lot
- Size: 7,492 Square Feet
- Features: Corner Lot, Cul-De-Sac, Landscaped, Sprinkler System
Details
- Parcel number: 05788722
Construction
Type & style
- Home type: SingleFamily
- Architectural style: Traditional,Detached
- Property subtype: Single Family Residence
- Attached to another structure: Yes
Materials
- Brick
- Foundation: Slab
- Roof: Composition
Condition
- Year built: 1993
Utilities & green energy
- Sewer: Public Sewer
- Water: Public
- Utilities for property: Sewer Available, Water Available, Cable Available
Community & HOA
Community
- Features: Curbs, Sidewalks
- Security: Prewired, Security System Owned, Security System, Fire Alarm, Smoke Detector(s), Security Service
- Subdivision: Blair Manor Estates
HOA
- Has HOA: No
Location
- Region: Grapevine
Financial & listing details
- Tax assessed value: $593,206
- Annual tax amount: $8,183
- Date on market: 4/11/2025
- Cumulative days on market: 23 days
- Exclusions: See list in documents
Price history
| Date | Event | Price |
|---|---|---|
| 5/23/2025 | Sold | -- |
Source: NTREIS #20854870 Report a problem | ||
| 5/6/2025 | Contingent | $649,900$224/sqft |
Source: NTREIS #20854870 Report a problem | ||
| 4/25/2025 | Price change | $649,900-3.7%$224/sqft |
Source: NTREIS #20854870 Report a problem | ||
| 4/12/2025 | Listed for sale | $674,900$232/sqft |
Source: NTREIS #20854870 Report a problem | ||
Public tax history
| Year | Property taxes | Tax assessment |
|---|---|---|
| 2025 | $2,143 +5.9% | $593,206 |
| 2024 | $2,023 -2.9% | $593,206 +3.7% |
| 2023 | $2,083 -12.4% | $571,808 +39.2% |
| 2022 | $2,376 +7.9% | $410,660 -0.6% |
| 2021 | $2,202 +9.1% | $413,164 +20.5% |
| 2020 | $2,019 +4.1% | $342,972 +4.1% |
| 2019 | $1,939 +2% | $329,351 +3% |
| 2018 | $1,901 -69.1% | $319,692 +10% |
| 2017 | $6,151 +3.6% | $290,629 +0.5% |
| 2016 | $5,936 +9% | $289,092 +14.1% |
| 2015 | $5,446 | $253,400 |
| 2014 | $5,446 | $253,400 +3% |
| 2013 | -- | $246,100 +0.9% |
| 2012 | -- | $243,900 |
| 2011 | -- | $243,900 -0.1% |
| 2010 | -- | $244,200 -4.8% |
| 2009 | -- | $256,500 |
| 2008 | -- | $256,500 +12.5% |
| 2007 | -- | $227,900 +11.4% |
| 2006 | -- | $204,500 |
| 2005 | -- | $204,500 |
| 2004 | -- | $204,500 |
| 2003 | -- | $204,500 |
| 2002 | -- | $204,500 +7.5% |
| 2001 | -- | $190,200 +11.2% |
| 2000 | -- | $171,000 |
Find assessor info on the county website
Neighborhood: 76051
Nearby homes
- $480,6003 bd2 ba2.2k sqft2405 Blair Ct, Grapevine, TX 76051Off Market
- $538,7004 bd3 ba2.7k sqft1461 Rider Cir, Grapevine, TX 76051Off Market
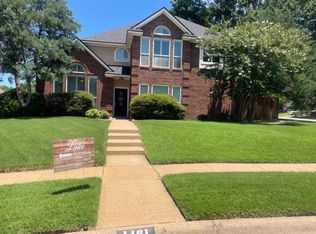
- $470,6003 bd2 ba2k sqft2409 Blair Ct, Grapevine, TX 76051Off Market
- $602,5004 bd3 ba2.9k sqft1425 Rider Cir, Grapevine, TX 76051Off Market
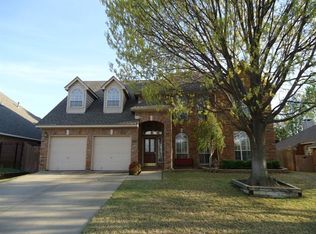
- $455,9003 bd2 ba2k sqft1429 Rider Cir, Grapevine, TX 76051Off Market
- $464,7003 bd3 ba2k sqft2400 Blair Ct, Grapevine, TX 76051Off Market
- $563,2004 bd3 ba2.9k sqft1421 Rider Cir, Grapevine, TX 76051Off Market
- $493,7004 bd2 ba2.4k sqft2404 Blair Ct, Grapevine, TX 76051Off Market
Nearby schools
GreatSchools rating
- 8/10Dove Elementary SchoolGrades: PK-5Distance: 0.6 mi
- 7/10Grapevine Middle SchoolGrades: 6-8Distance: 1.4 mi
- 7/10Grapevine High SchoolGrades: 9-12Distance: 3.7 mi
Schools provided by the listing agent
- Elementary: Dove
- Middle: Grapevine
- High: Grapevine
- District: Grapevine-Colleyville ISD
Source: NTREIS. This data may not be complete. We recommend contacting the local school district to confirm school assignments for this home.
Get a cash offer in 3 minutes
Find out how much your home could sell for in as little as 3 minutes with a no-obligation cash offer.
Estimated market value
$639,600
Get a cash offer in 3 minutes
Find out how much your home could sell for in as little as 3 minutes with a no-obligation cash offer.
Estimated market value
$639,600
- Texas
- Tarrant County
- Grapevine
- 76051
- 2401 Blair Ct
