Skip main navigation
Off market
Street View
  • $517,400

    2401 Brookmoor Ln, Woodbridge, VA 22191

    3beds
    2,000sqft
    Townhouse
    Built in 2006
    -- sqft lot
    $517,400 Zestimate®
    $259/sqft
    $3,329 Estimated rent

    Home value

    $517,400

    $492,000 - $543,000

    $3,329/mo

    Zestimate® history
    Loading
    Loading...

    Owner options

    List your home for rent

    $3,329/mo

    Rent Zestimate®

    Find your next renter with Zillow Rental Manager. Plus, with online applications, you can quickly screen prospective tenants – for free.

    Learn more

    $3,329/mo

    Rent Zestimate®

    Refinance and save

    $3,459/mo

    Est. payment

    Refinancing to a lower rate could help reduce your monthly payments and save thousands over the life of the loan.

    See today's rates

    $3,459/mo

    Est. payment

    Explore your selling options

    Work with a Zillow partner agent

    Leverage their expertise and Zillow's premium Showcase listings to get your home seen by more buyers.

    Get started

    List with your own agent

    Get your home in front of millions of buyers by listing it on Zillow.

    Learn how to do it

    Sell it yourself

    Take full control of how buyers see your home on Zillow by listing For Sale by Owner (FSBO).

    List your home

    What's special

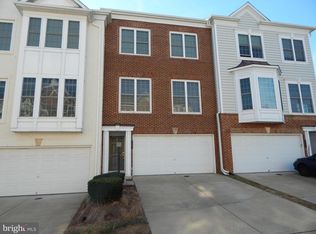
    OPEN HOUSE TODAY FEBRUARY 6TH 11-4PM!!!! Come with your agent or if you don't have one that's okay! 2.5% Buyer's Agent Commission Pride of ownership shows in this townhome-style condo for sale in Potomac Club! In this gated community with tons of amenities, you will find 2401 Brookmoor Ln, which was built by Pulte in 2006. The townhome has 3 bedrooms, 2 full baths, and 2 half baths, and includes many upgrades added by the builder and the homeowner. This home boasts over 2,000 finished square feet. Arriving at the home, you will see the beautiful white brick exterior with a 2-car garage. The condo association is responsible for maintaining the exterior of this home – ease of ownership! This home offers gas cooking, a gas water heater, gas heat, and a gas fireplace with remote control and blower. The gas water heater and the A/C unit were replaced in 2018. As you enter this home, you are welcomed by a beautifully tiled foyer that leads you either down to the fully finished walk-out basement or up to the main level. Head down to the basement and find a spacious recreation room, half bathroom, storage closet, and a bump-out that is sizeable for an office or small workout room. The basement is a walk-out; exit through the rear sliding glass door! Returning upstairs, you will see hardwood stairs and floors in the living room with ample natural light. An additional bump-out on the main level has beautiful French doors, gorgeous neutral tiles, and ample windows, and can be used as an office or sunroom. The sunroom leads you out the sliding glass door to the large deck, which was built in December 2018, where you can spend your days during beautiful weather. Coming back to the living room, you will find gorgeous built-in book cases surrounding the gas fireplace. A TV may be mounted above the fireplace to complete the cozy living space. Rise a small set of stairs to come to the formal dining room, which also boasts elegant hardwood floors. Right off the dining room you will find a powder room and the kitchen. The kitchen has large, gorgeous windows that let in plenty of natural light. There is an abundance of 42’ cabinets (plenty of storage!), along with very appealing granite countertops and tile floors. Gas cooking is a huge plus! The kitchen also has a pantry and an eat-in breakfast area. On the third floor you will find 3 bedrooms, 2 full bathrooms, a full-sized laundry room, and a linen closet. The large master suite provides fantastic space with a sitting area and a sizeable walk-in closet. The master bathroom is gorgeous, with a tiled stand-up shower, double sink vanity, huge soaking tub, and a separate toilet room. The upstairs has two additional bedrooms and a full bathroom with tile floors and a bathtub/shower combo, which also offers tiled walls. The condo/HOA fees total $282 per month, and provide gated security, access to a clubhouse with a fitness center, indoor and outdoor pools, 2 playgrounds, a sauna, rock wall, business center, and clubroom. Potomac Club is minutes to I-95 and Route 1, less than 10 minutes to Potomac Mills Mall, and is across the street from Stonebridge Town Center, which provides ample shopping, restaurants, and Wegmans grocery store. The home is located an almost equal distance from Marine Base Quantico and Fort Belvoir (10 miles each), affording an easy commute. Send email inquiries to carlapapadam@outlook.com

    This property is off market, which means it's not currently listed for sale or rent on Zillow. This may be different from what's available on other websites or public sources.
    Facts & features

    Interior

    Bedrooms & bathrooms
    • Bedrooms: 3
    • Bathrooms: 4
    • Full bathrooms: 2
    • 1/2 bathrooms: 2
    Heating
    • Heat pump, Gas
    Cooling
    • Central
    Appliances
    • Included: Dishwasher, Dryer, Garbage disposal, Microwave, Range / Oven, Refrigerator, Washer
    Features
    • Flooring: Tile, Carpet, Hardwood
    • Basement: Finished
    • Has fireplace: Yes
    Interior area
    • Total interior livable area: 2,000 sqft

    Property

    Parking
    • Parking features: Garage - Attached, On-street
    Features
    • Exterior features: Brick
    • Has view: Yes
    • View description: None
    Details
    • Parcel number: 839105512701

    Construction

    Type & style
    • Home type: Townhouse
    Condition
    • Year built: 2006

    Community & HOA

    Community
    • Features: Fitness Center
    HOA
    • Has HOA: Yes
    • HOA fee: $282 monthly
    Location
    • Region: Woodbridge

    Financial & listing details

    • Price per square foot: $259/sqft
    • Tax assessed value: $509,600
    • Annual tax amount: $4,997

    Price history

    DateEventPrice
    3/17/2021Sold$435,000+13.2%$218/sqft
    Source: Public Record Report a problem
    10/17/2006Sold$384,277$192/sqft
    Source: Public Record Report a problem

    Public tax history

    YearProperty taxesTax assessment
    2025$4,997 +2.9%$509,600 +4.3%
    2024$4,857 +1.8%$488,400 +6.5%
    2023$4,771 -1.7%$458,500 +6.4%
    2022$4,851 -0.2%$430,800 +7.8%
    2021$4,862 +7.6%$399,600 +8.6%
    2020$4,519 +109.2%$367,900 +2.8%
    2019$2,160 -48.9%$357,800 +2.3%
    2018$4,225 +4.2%$349,900 +4.1%
    2017$4,056 +2.1%$336,100 +3.1%
    2016$3,973 +4.8%$326,100 -4.2%
    2015$3,793 $340,400 +11.8%
    2014$3,793 $304,400 +7.1%
    2013-- $284,200 +6.6%
    2012-- $266,600 -7.7%
    2009-- $288,800 -20.5%
    2008-- $363,200 -4.3%
    2007-- $379,700
    Find assessor info on the county website

    Neighborhood: Potomac Club

    Nearby schools

    GreatSchools rating
    Get a cash offer in 3 minutes
    Find out how much your home could sell for in as little as 3 minutes with a no-obligation cash offer.
    Estimated market value
    $517,400
    Get a cash offer in 3 minutes
    Find out how much your home could sell for in as little as 3 minutes with a no-obligation cash offer.
    Estimated market value
    $517,400