Rare Opportunity in the Prestigious Gated Estates of Little Bear! This beautifully updated home offers the perfect blend of comfort, style, and convenience. A welcoming entry is flanked by a formal dining room and a private study with French doors, creating ideal spaces for both entertaining and working from home. The updated kitchen shines with quartz countertops, light cabinetry, and a convenient butler’s pantry, all opening seamlessly to the spacious family room featuring engineered hardwood floors and a charming brick fireplace. A sunny breakfast area with a bay window overlooks the backyard, filling the space with natural light.
The thoughtfully designed floor plan places all bedrooms and two full baths on the main level, while an oversized game room and half bath upstairs provide the perfect retreat for recreation and guests. Step outside to your private outdoor living space complete with a large covered patio, built-in grill, and cozy brick fireplace—ideal for year-round entertaining.
Residents of Estates of Little Bear enjoy scenic walking trails, picturesque ponds, and beautiful fountains just moments away. Conveniently located near major highways for an easy commute throughout the Metroplex and just minutes from the shopping, dining, and entertainment of Glade Parks, this exceptional home combines gated-community living with unmatched accessibility. Don't miss this rare opportunity!
Sold
Price Unknown
2401 Brown Bear Way, Euless, TX 76039
3beds
2,920sqft
Single Family Residence
Built in 2002
7,840 Square Feet Lot
$612,700 Zestimate®
$--/sqft
$3,210 Estimated rent
Home value
$612,700
$582,000 - $643,000
$3,210/mo
Zestimate® history
Owner options
List your home for rent
$3,210/mo
Rent Zestimate®
Find your next renter with Zillow Rental Manager. Plus, with online applications, you can quickly screen prospective tenants – for free.
$3,210/mo
Rent Zestimate®
Refinance and save
$106/mo
Est. payment
Refinancing to a lower rate could help reduce your monthly payments and save thousands over the life of the loan.
$106/mo
Est. payment
Explore your selling options
Work with a Zillow partner agent
Leverage their expertise and Zillow's premium Showcase listings to get your home seen by more buyers.
Get startedList with your own agent
Get your home in front of millions of buyers by listing it on Zillow.
Learn how to do itSell it yourself
Take full control of how buyers see your home on Zillow by listing For Sale by Owner (FSBO).
List your homeWhat's special
Cozy brick fireplaceCharming brick fireplaceBuilt-in grillWelcoming entryEngineered hardwood floorsLarge covered patioFormal dining room
Zillow last checked:
Listing updated:
Listed by:
Andy Scott 0545190 214-369-6000,
Dave Perry Miller Real Estate 214-369-6000,
Justin Reeves 0822304 214-458-1239,
Dave Perry Miller Real Estate
Bought with:
Lance Murdock, 0838842
Dave Perry Miller Real Estate
Source: NTREIS,MLS#: 21295565
Facts & features
Interior
Bedrooms & bathrooms
- Bedrooms: 3
- Bathrooms: 3
- Full bathrooms: 2
- 1/2 bathrooms: 1
Primary bedroom
- Features: En Suite Bathroom
- Level: First
- Dimensions: 17 x 14
Bedroom
- Level: First
- Dimensions: 11 x 13
Bedroom
- Level: First
- Dimensions: 11 x 13
Breakfast room nook
- Level: First
- Dimensions: 12 x 11
Dining room
- Level: First
- Dimensions: 15 x 11
Game room
- Level: Second
- Dimensions: 20 x 19
Kitchen
- Features: Breakfast Bar, Butler's Pantry, Eat-in Kitchen, Stone Counters
- Level: First
- Dimensions: 12 x 17
Living room
- Features: Fireplace
- Level: First
- Dimensions: 22 x 17
Office
- Level: First
- Dimensions: 13 x 12
Heating
- Central, Electric
Cooling
- Central Air, Electric
Appliances
- Included: Dishwasher, Gas Cooktop, Disposal, Microwave
- Laundry: Laundry in Utility Room
Features
- Decorative/Designer Lighting Fixtures, Eat-in Kitchen, Open Floorplan, Pantry, Vaulted Ceiling(s), Walk-In Closet(s)
- Flooring: Carpet, Ceramic Tile, Simulated Wood
- Windows: Bay Window(s)
- Has basement: No
- Number of fireplaces: 2
- Fireplace features: Family Room, Masonry, Outside
Interior area
- Total interior livable area: 2,920 sqft
Property
Parking
- Total spaces: 2
- Parking features: Garage, Garage Door Opener, Garage Faces Side
- Attached garage spaces: 2
Features
- Levels: Two
- Stories: 2
- Patio & porch: Patio, Covered
- Exterior features: Outdoor Grill
- Pool features: None
- Fencing: Wood
Lot
- Size: 7,840 Square Feet
Details
- Parcel number: 07986823
Construction
Type & style
- Home type: SingleFamily
- Architectural style: Traditional,Detached
- Property subtype: Single Family Residence
Materials
- Brick
- Foundation: Slab
- Roof: Composition
Condition
- Resale
- Year built: 2002
Utilities & green energy
- Sewer: Public Sewer
- Water: Public
- Utilities for property: Sewer Available, Water Available
Community & HOA
Community
- Subdivision: Little Bear Add
HOA
- Has HOA: Yes
- Services included: All Facilities, Association Management
- HOA fee: $106 monthly
- HOA name: Estates Of Little Bear Hoa
- HOA phone: 940-497-7328
Location
- Region: Euless
Financial & listing details
- Tax assessed value: $584,176
- Annual tax amount: $10,565
- Date on market: 6/12/2026
- Cumulative days on market: 82 days
- Listing terms: Cash,Conventional,FHA
Price history
| Date | Event | Price |
|---|---|---|
| 9/2/2026 | Sold | -- |
Source: NTREIS #21295565 Report a problem | ||
| 8/13/2026 | Contingent | $630,000$216/sqft |
Source: NTREIS #21295565 Report a problem | ||
| 7/21/2026 | Price change | $630,000-1.5%$216/sqft |
Source: NTREIS #21295565 Report a problem | ||
| 6/12/2026 | Listed for sale | $639,900+1.6%$219/sqft |
Source: NTREIS #21295565 Report a problem | ||
| 5/5/2023 | Sold | -- |
Source: Dave Perry Miller RE solds #20302582_76039 Report a problem | ||
| 4/28/2023 | Pending sale | $630,000$216/sqft |
Source: NTREIS #20302582 Report a problem | ||
| 4/25/2023 | Listing removed | -- |
Source: NTREIS #20302582 Report a problem | ||
| 4/23/2023 | Contingent | $630,000$216/sqft |
Source: NTREIS #20302582 Report a problem | ||
| 4/19/2023 | Listed for sale | $630,000+105.2%$216/sqft |
Source: NTREIS #20302582 Report a problem | ||
| 9/18/2009 | Listing removed | $307,000$105/sqft |
Source: CMT Realty #11258013 Report a problem | ||
| 8/24/2009 | Listed for sale | $307,000$105/sqft |
Source: CMT Realty #11258013 Report a problem | ||
Public tax history
| Year | Property taxes | Tax assessment |
|---|---|---|
| 2025 | $3,990 -1.9% | $584,176 |
| 2024 | $4,068 +1.9% | $584,176 +16.3% |
| 2023 | $3,994 -3.9% | $502,428 +10.9% |
| 2022 | $4,155 +8.1% | $452,950 +8.7% |
| 2021 | $3,845 +10.6% | $416,757 +14.9% |
| 2020 | $3,478 -3% | $362,773 -3% |
| 2019 | $3,586 +6.6% | $374,092 +7.2% |
| 2018 | $3,365 -54.8% | $348,925 +6.3% |
| 2017 | $7,449 +5.7% | $328,299 +6.2% |
| 2016 | $7,048 +0.1% | $309,083 -0.3% |
| 2015 | $7,040 | $309,900 |
| 2014 | $7,040 | $309,900 +4% |
| 2013 | -- | $297,900 0% |
| 2012 | -- | $298,000 |
| 2011 | -- | $298,000 -6.7% |
| 2010 | -- | $319,300 -1.8% |
| 2009 | -- | $325,200 |
| 2008 | -- | $325,200 |
| 2007 | -- | $325,200 +6.3% |
| 2006 | -- | $306,000 |
| 2005 | -- | $306,000 +8.8% |
| 2004 | -- | $281,200 +6.2% |
| 2003 | -- | $264,800 |
Find assessor info on the county website
Neighborhood: 76039
Nearby homes
- $645,0004 bd3 ba3.3k sqft2403 Brown Bear Way, Euless, TX 76039Off Market
- $713,3003 bd3 ba3.6k sqft2400 Salmon Run Ln, Euless, TX 76039Off Market
- $744,3004 bd4 ba3.3k sqft2303 Brown Bear Ct, Euless, TX 76039Off Market

- $588,9004 bd3 ba2.9k sqft2405 Brown Bear Way, Euless, TX 76039Off Market
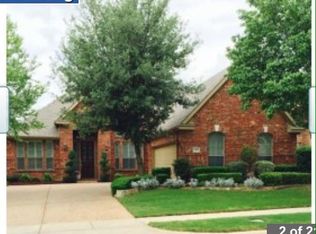
- $638,9005 bd4 ba3.5k sqft2402 Salmon Run Ln, Euless, TX 76039Off Market
- $660,6004 bd3 ba3.8k sqft2400 Brown Bear Way, Euless, TX 76039Off Market
- $504,1003 bd2 ba2.4k sqft2404 Salmon Run Ln, Euless, TX 76039Off Market
- $729,5005 bd4 ba3.7k sqft2407 Brown Bear Way, Euless, TX 76039Off Market
Nearby schools
GreatSchools rating
- 6/10Bear Creek Elementary SchoolGrades: PK-5Distance: 0.3 mi
- 9/10Heritage Middle SchoolGrades: 6-8Distance: 1.3 mi
- 7/10Colleyville Heritage High SchoolGrades: 9-12Distance: 1.3 mi
Schools provided by the listing agent
- Elementary: Bear Creek
- Middle: Heritage
- High: Colleyville Heritage
- District: Grapevine-Colleyville ISD
Source: NTREIS. This data may not be complete. We recommend contacting the local school district to confirm school assignments for this home.
Get a cash offer in 3 minutes
Find out how much your home could sell for in as little as 3 minutes with a no-obligation cash offer.
Estimated market value
$612,700
Get a cash offer in 3 minutes
Find out how much your home could sell for in as little as 3 minutes with a no-obligation cash offer.
Estimated market value
$612,700
- Texas
- Tarrant County
- Euless
- 76039
- 2401 Brown Bear Way
