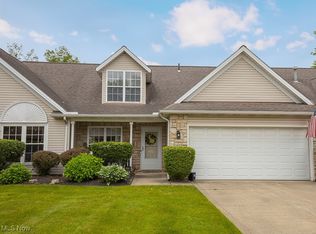
Cozy End Unit Ranch condo with almost 2,000 sq. ft. in The Greens of North Bay with vaulted ceilings! Located at 2401 A Bunker Lane in Willoughby, OH. Offering 2 bedrooms, 2 full bathrooms, first-floor laundry, a 2-car attached garage, and no basement. Exceptional neighborhood and conveniently located with 2 miles to freeway access, 3 miles to Downtown Willoughby, 3 miles to Sunset Park, 21 miles to downtown Cleveland, and 35 miles to Cleveland Hopkins International Airport, less than 1.5 miles to the Lost Nation Municipal Golf Course, and less than 12 miles to the at Headlands Beach! This pet friendly condo features a spacious entrance foyer that welcomes you into the great room and kitchen areas. Fantastic great room with agas fireplace! The primary bedroom includes two closets and a nicely sized private bathroom. First floor laundry comes with complete with washer and dryer. The second bedroom offers flexibility as a guest room or home office. Additional features include a 2-car attached garage with opener. Recent improvements include (2024) Window, (2020) Water heater, (2019) Furnace. Seller will comply with City of Willoughby POS and transfer the home Violation Free. Includes a one-year home warranty and immediate occupancy! Don't miss your opportunity to own this gem!
Closed
$248,000
2401 Bunker Ln APT A, Willoughby, OH 44094
2beds
1,959sqft
Condominium
Built in 2000
-- sqft lot
$249,300 Zestimate®
$127/sqft
$2,537 Estimated rent
Home value
$249,300
$219,000 - $282,000
$2,537/mo
Zestimate® history
Owner options
List your home for rent
$2,537/mo
Rent Zestimate®
Find your next renter with Zillow Rental Manager. Plus, with online applications, you can quickly screen prospective tenants – for free.
$2,537/mo
Rent Zestimate®
Refinance and save
$2,027/mo
Est. payment
Refinancing to a lower rate could help reduce your monthly payments and save thousands over the life of the loan.
$2,027/mo
Est. payment
Explore your selling options
Work with a Zillow partner agent
Leverage their expertise and Zillow's premium Showcase listings to get your home seen by more buyers.
Get startedList with your own agent
Get your home in front of millions of buyers by listing it on Zillow.
Learn how to do itSell it yourself
Take full control of how buyers see your home on Zillow by listing For Sale by Owner (FSBO).
List your homeWhat's special
Zillow last checked:
Listing updated:
Listed by:
Jayme M Sandy 440-488-0415 jsandy@remax.net,
RE/MAX Results
Bought with:
Richard J Piraino, 438414
Howard Hanna
Zivile Stan, 2020008397
Howard Hanna
Source: MLS Now,MLS#: 5194344 Originating MLS: Lake Geauga Area Association of REALTORS
Originating MLS: Lake Geauga Area Association of REALTORSFacts & features
Interior
Bedrooms & bathrooms
- Bedrooms: 2
- Bathrooms: 2
- Full bathrooms: 2
- Main level bathrooms: 2
- Main level bedrooms: 2
Primary bedroom
- Description: Flooring: Carpet
- Level: First
- Dimensions: 14 x 16
Bedroom
- Description: Flooring: Carpet
- Level: First
- Dimensions: 12 x 10
Primary bathroom
- Description: Flooring: Ceramic Tile
- Level: First
- Dimensions: 10 x 8
Eat in kitchen
- Description: Flooring: Ceramic Tile
- Level: First
- Dimensions: 16 x 18
Entry foyer
- Description: Flooring: Ceramic Tile
- Level: First
- Dimensions: 6 x 5
Great room
- Description: Flooring: Carpet
- Features: Fireplace
- Level: First
- Dimensions: 16 x 16
Laundry
- Description: Flooring: Luxury Vinyl Tile
- Level: First
- Dimensions: 7 x 5
Heating
- Forced Air, Fireplace(s), Gas
Cooling
- Central Air, Ceiling Fan(s)
Appliances
- Included: Dryer, Dishwasher, Disposal, Microwave, Range, Refrigerator, Washer
- Laundry: Washer Hookup, Electric Dryer Hookup, Main Level, Laundry Room
Features
- Entrance Foyer, Eat-in Kitchen, High Ceilings
- Windows: Blinds
- Basement: None
- Number of fireplaces: 1
- Fireplace features: Great Room, Gas
Interior area
- Total structure area: 1,959
- Total interior livable area: 1,959 sqft
- Finished area above ground: 1,959
Property
Parking
- Total spaces: 2
- Parking features: Attached, Drain, Electricity, Garage, Garage Door Opener
- Attached garage spaces: 2
Features
- Levels: One
- Stories: 1
- Patio & porch: Patio
Lot
- Features: Cul-De-Sac, Paved
Details
- Parcel number: 27B052A000360
Construction
Type & style
- Home type: Condo
- Architectural style: Ranch
- Property subtype: Condominium
- Attached to another structure: Yes
Materials
- Stone, Vinyl Siding
- Roof: Asphalt,Fiberglass
Condition
- Year built: 2000
Details
- Warranty included: Yes
Utilities & green energy
- Sewer: Public Sewer
- Water: Public
Community & HOA
Community
- Security: Smoke Detector(s)
- Subdivision: The Greens Of North Bay Condo
HOA
- Has HOA: No
- Services included: Association Management, Insurance, Maintenance Grounds, Maintenance Structure, Reserve Fund, Snow Removal
- HOA fee: $275 monthly
Location
- Region: Willoughby
Financial & listing details
- Price per square foot: $127/sqft
- Annual tax amount: $3,360
- Date on market: 3/19/2026
- Cumulative days on market: 15 days
- Listing terms: Cash,Conventional
Price history
| Date | Event | Price |
|---|---|---|
| 5/1/2026 | Sold | $248,000-0.4%$127/sqft |
Source:  MLS Now #5194344 Report a problem MLS Now #5194344 Report a problem | ||
| 4/2/2026 | Pending sale | $248,900$127/sqft |
Source: MLS Now #5194344 Report a problem | ||
| 4/1/2026 | Price change | $248,900-4.3%$127/sqft |
Source: MLS Now #5194344 Report a problem | ||
| 3/19/2026 | Listed for sale | $260,000+10.7%$133/sqft |
Source: MLS Now #5194344 Report a problem | ||
| 9/6/2024 | Sold | $234,900$120/sqft |
Source: MLS Now #5058794 Report a problem | ||
| 8/4/2024 | Pending sale | $234,900$120/sqft |
Source: MLS Now #5058794 Report a problem | ||
| 8/2/2024 | Listed for sale | $234,900$120/sqft |
Source: MLS Now #5058794 Report a problem | ||
Public tax history
Tax history is unavailable.
Neighborhood: 44094
Nearby homes
- $305,0003 bd3 ba1.5k sqft2401 Bunker Ln APT B, Willoughby, OH 44094Sold
- $245,9003 bd3 ba-- sqft2401 Bunker Ln, Willoughby, OH 44094Off Market

- $241,5002 bd2 ba1.3k sqft2401 Bunker Ln #4, Willoughby, OH 44094Off Market
- $248,0002 bd2 ba1.9k sqft2401 Bunker Ln #1, Willoughby, OH 44094Sold
- $305,0003 bd2 ba1.5k sqft2401 Bunker Ln #2, Willoughby, OH 44094Sold
- $277,9003 bd3 ba1.5k sqft2401 Bunker Ln APT C, Willoughby, OH 44094Off Market
- $---- bd-- ba-- sqft2401 Bunker Ln APT D, Willoughby, OH 44094Off Market
- $327,9003 bd2 ba1.5k sqft38500 N Bay Dr, Willoughby, OH 44094Off Market
Nearby schools
GreatSchools rating
- 4/10Grant Elementary SchoolGrades: K-5Distance: 0.6 mi
- 6/10Willoughby Middle SchoolGrades: 6-8Distance: 3.4 mi
- 7/10South High SchoolGrades: 9-12Distance: 3.4 mi
Schools provided by the listing agent
- District: Willoughby-Eastlake - 4309
Source: MLS Now. This data may not be complete. We recommend contacting the local school district to confirm school assignments for this home.
Get a cash offer in 3 minutes
Find out how much your home could sell for in as little as 3 minutes with a no-obligation cash offer.
Estimated market value
$249,300
Get a cash offer in 3 minutes
Find out how much your home could sell for in as little as 3 minutes with a no-obligation cash offer.
Estimated market value
$249,300
- Ohio
- Lake County
- Willoughby
- 44094
- 2401 Bunker Ln Apartment A
Nearby cities
Nearby zip codes
Other Willoughby Topics
