Skip main navigation
Sold for $850,000
  • $850,000

    2401 Cabernet Ct, Fallston, MD 21047

    4beds
    4,336sqft
    Single Family Residence
    Built in 1998
    2 Acres Lot
    $850,200 Zestimate®
    $196/sqft
    $5,421 Estimated rent

    Home value

    $850,200

    $808,000 - $893,000

    $5,421/mo

    Zestimate® history
    Loading
    Loading...

    Owner options

    List your home for rent

    $5,421/mo

    Rent Zestimate®

    Find your next renter with Zillow Rental Manager. Plus, with online applications, you can quickly screen prospective tenants – for free.

    Learn more

    $5,421/mo

    Rent Zestimate®

    Refinance and save

    $5,173/mo

    Est. payment

    Refinancing to a lower rate could help reduce your monthly payments and save thousands over the life of the loan.

    See today's rates

    $5,173/mo

    Est. payment

    Explore your selling options

    Work with a Zillow partner agent

    Leverage their expertise and Zillow's premium Showcase listings to get your home seen by more buyers.

    Get started

    List with your own agent

    Get your home in front of millions of buyers by listing it on Zillow.

    Learn how to do it

    Sell it yourself

    Take full control of how buyers see your home on Zillow by listing For Sale by Owner (FSBO).

    List your home

    What's special

    Large walk-in closetPrivate oasisHeated in-ground poolGorgeous double vanityMosaic tile showerFresh paint throughoutWarm and inviting atmosphere
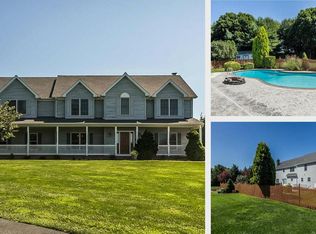
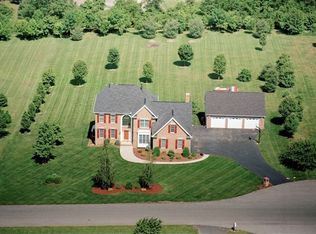
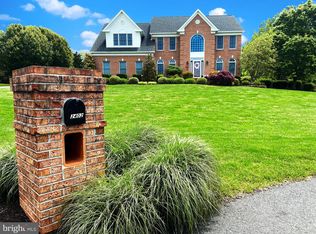
    The pool is open and the price on this home is a steal! Your dream home is here just in time for the warm temperatures! Nestled within the sought after Burgundy Farms community, this exquisite Colonial residence has it all. Spanning over 4,300 square feet, the exterior of this stunning property is a true masterpiece, showcasing a classic brick façade complemented by tasteful vinyl siding and even a retractable awning. The outdoor space is designed for both relaxation and entertainment, featuring a heated in-ground pool that seamlessly integrates with a spa, providing a private oasis. Imagine hosting summer gatherings or enjoying tranquil evenings, all while surrounded by greenery. Recently renovated pool with new modern tile and coping! What’s unique about this property is not only can you have a gorgeous pool and spa, but the lot spans far beyond the fenced area, providing plenty of additional usable property to enjoy. This home also boasts a true 3 car garage with plenty of additional driveway parking. Step inside to discover a warm and inviting atmosphere, accentuated by two elegant fireplaces that serve as focal points in the living areas. Current owners have saved tons on energy bills by using the pellet stove to heat the main and second floors. The second floor has generous sized bedrooms and the Primary en Suite is complete with a large walk-in closet, jacuzzi and gorgeous double vanity and mosaic tile shower. This home has fresh paint throughout and countless updates noted in the disclosures! The basement is equipped with a built-in bar, rec area and second family room, along with a full bathroom for all of your entertaining needs, but there’s no need to forego storage as there’s a huge unfinished room that will provide you with lots of additional storage space. The expansive basement also has built-in shelving and cabinetry and a built-in desk. Experience the perfect blend of sophistication and warmth in this exceptional property!

    Zillow last checked:

    Listing updated:

    Listed by:

    Kristin DeCapite 443-417-5924,

    Long & Foster Real Estate, Inc.

    Bought with:

    Bryan Carnaggio, 677096

    Redfin Corp

    Source: Bright MLS,MLS#: MDHR2052306MLS Logo

    Facts & features

    Interior

    Bedrooms & bathrooms
    • Bedrooms: 4
    • Bathrooms: 4
    • Full bathrooms: 3
    • 1/2 bathrooms: 1
    • Main level bathrooms: 1
    Rooms
    • Room types: Living Room, Dining Room, Primary Bedroom, Bedroom 2, Bedroom 3, Bedroom 4, Kitchen, Family Room, Basement, Office, Recreation Room, Storage Room, Bathroom 1, Bathroom 2, Primary Bathroom, Half Bath
    Primary bedroom
    • Level: Upper
    Bedroom 2
    • Level: Upper
    Bedroom 3
    • Level: Upper
    Bedroom 4
    • Level: Upper
    Primary bathroom
    • Level: Upper
    Bathroom 1
    • Level: Lower
    Bathroom 2
    • Level: Upper
    Basement
    • Level: Lower
    Dining room
    • Level: Main
    Family room
    • Level: Main
    Half bath
    • Level: Main
    Kitchen
    • Level: Main
    Living room
    • Level: Main
    Mud room
    • Level: Main
    Office
    • Level: Main
    Recreation room
    • Level: Lower
    Storage room
    • Level: Lower
    Heating
    • Forced Air, Oil
    Cooling
    • Central Air, Electric
    Appliances
    • Included: Electric Water Heater
    • Laundry: Main Level, Mud Room
    Features
    • Basement: Full,Interior Entry,Exterior Entry,Sump Pump,Water Proofing System,Windows,Other
    • Number of fireplaces: 2
    • Fireplace features: Other
    Interior area
    • Total structure area: 4,764
    • Total interior livable area: 4,336 sqft
    • Finished area above ground: 3,066
    • Finished area below ground: 1,270

    Property

    Parking
    • Total spaces: 9
    • Parking features: Built In, Garage Faces Side, Garage Door Opener, Inside Entrance, Oversized, Attached, Driveway
    • Attached garage spaces: 3
    • Uncovered spaces: 6
    Accessibility
    • Accessibility features: None
    Features
    • Levels: Three
    • Stories: 3
    • Exterior features: Awning(s), Extensive Hardscape, Play Area, Play Equipment, Other
    • Has private pool: Yes
    • Pool features: In Ground, Heated, Pool/Spa Combo, Private
    • Spa features: Hot Tub
    Lot
    • Size: 2 Acres
    Details
    • Additional structures: Above Grade, Below Grade
    • Parcel number: 1303294633
    • Zoning: RR
    • Special conditions: Standard

    Construction

    Type & style
    • Home type: SingleFamily
    • Architectural style: Colonial
    • Property subtype: Single Family Residence
    Materials
    • Brick, Vinyl Siding
    • Foundation: Other
    Condition
    • New construction: No
    • Year built: 1998

    Utilities & green energy

    • Sewer: Septic Exists
    • Water: Well

    Community & HOA

    Community
    • Subdivision: Burgundy Farms
    HOA
    • Has HOA: No
    Location
    • Region: Fallston

    Financial & listing details

    • Price per square foot: $196/sqft
    • Tax assessed value: $690,867
    • Annual tax amount: $7,342
    • Date on market: 3/27/2026
    • Listing agreement: Exclusive Right To Sell
    • Ownership: Fee Simple

    Price history

    DateEventPrice
    7/17/2026Sold$850,000-2.2%$196/sqft
    Source: Bright MLS #MDHR2052306 Report a problem
    6/22/2026Pending sale$869,000$200/sqft
    Source: Bright MLS #MDHR2052306 Report a problem
    6/13/2026Price change$869,000-2.2%$200/sqft
    Source: Bright MLS #MDHR2052306 Report a problem
    6/4/2026Price change$889,000-1.1%$205/sqft
    Source: Bright MLS #MDHR2052306 Report a problem
    5/2/2026Price change$899,000-1.1%$207/sqft
    Source: Bright MLS #MDHR2052306 Report a problem
    4/15/2026Pending sale$909,000$210/sqft
    Source: Bright MLS #MDHR2052306 Report a problem
    4/5/2026Price change$909,000-1.1%$210/sqft
    Source: Bright MLS #MDHR2052306 Report a problem
    3/27/2026Listed for sale$919,000+43.6%$212/sqft
    Source: Bright MLS #MDHR2052306 Report a problem
    7/27/2020Sold$640,000+0.8%$148/sqft
    Source: Public Record Report a problem
    5/21/2020Listed for sale$635,000+95.4%$146/sqft
    Source: Coldwell Banker Residential Brokerage #MDHR246746 Report a problem
    8/19/1998Sold$325,000+225%$75/sqft
    Source: Public Record Report a problem
    1/12/1998Sold$100,000$23/sqft
    Source: Public Record Report a problem

    Public tax history

    YearProperty taxesTax assessment
    2025$7,076 +2.5%$673,600 +6.3%
    2024$6,904 +6.8%$633,433 +6.8%
    2023$6,466 +7.3%$593,267 +7.3%
    2022$6,028 -2.2%$553,100 +2.2%
    2021$6,162 +1%$540,967 +2.3%
    2020$6,103 +2.3%$528,833 +2.3%
    2019$5,963 +2.2%$516,700 +2.2%
    2018$5,832 -2.2%$505,367 -2.2%
    2017$5,963 $516,700 +7%
    2016-- $482,700
    2015-- $482,700
    2014$5,687 $482,700 -2.4%
    2013-- $494,700
    2012-- $494,700
    2011-- $494,700 -15.4%
    2010-- $584,890 +9.3%
    2009-- $535,006 +10.3%
    2008-- $485,123 +11.5%
    2007-- $435,240 +4.4%
    2006-- $417,056 +4.6%
    2005-- $398,873 +4.8%
    2004-- $380,690 +6.9%
    2003-- $355,956 +7.5%
    2002-- $331,223 +8.1%
    2001-- $306,490
    Find assessor info on the county website

    Neighborhood: 21047

    Nearby schools

    GreatSchools rating
    Schools provided by the listing agent
    • Elementary: Youths Benefit
    • Middle: Fallston
    • High: Fallston
    • District: Harford County Public Schools

    Source: Bright MLS. This data may not be complete. We recommend contacting the local school district to confirm school assignments for this home.

    Get a cash offer in 3 minutes
    Find out how much your home could sell for in as little as 3 minutes with a no-obligation cash offer.
    Estimated market value
    $850,200
    Get a cash offer in 3 minutes
    Find out how much your home could sell for in as little as 3 minutes with a no-obligation cash offer.
    Estimated market value
    $850,200