NEW ROOF INSTALLED IN AUGUST OF 2025, a $26,500 VALUE!
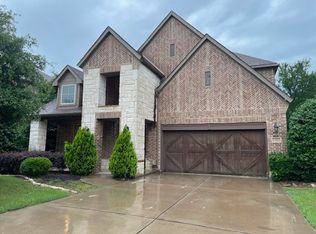
Beautiful Corner Lot Home in the Villages of Park Hill!
Welcome to 2401 Cabrillo Lane — a stunning 4-bedroom, 3-bath home in one of Mansfield’s most sought-after neighborhoods. From the moment you walk in, you’ll appreciate the open, flowing layout, thoughtful design, and abundance of natural light. The kitchen is a showstopper, featuring crisp white cabinets with stainless steel hardware, matching stainless steel appliances, and a large island that houses the stainless undermount sink and dishwasher. The kitchen opens seamlessly to the dining area and the spacious family room, which features a beautiful brick and stone wood-burning fireplace — the perfect centerpiece for cozy gatherings.
The primary suite is located on the main floor and offers a peaceful retreat with a garden tub, separate shower, and an oversized walk-in closet that conveniently connects directly to the utility room (washer and dryer are included.) A second bedroom and full bath on the main level provide flexibility for guests, family, or a home office. Upstairs, you’ll find a large game room and an adjoining media room, ideal for movie nights or game days. Two additional bedrooms and a full bath complete the upper level, offering plenty of space and privacy for everyone.
Situated on a corner lot, backing to a green space with walking and jogging trails, this home offers extra privacy and a wonderful setting for outdoor enjoyment — perfect for evening strolls or playing with the dogs.
Location is everything, and this home delivers! You can walk to the Cinemark Mansfield movie theatre, Mansfield Town Center, and an incredible variety of shopping and restaurants. Plus, you’re in the highly rated Mansfield ISD, with easy access to major highways, parks, and recreational areas. Don’t miss this opportunity to own a beautifully maintained home in a prime Mansfield location — where comfort, style, and convenience come together perfectly!
Sold
Price Unknown
2401 Cabrillo Ln, Mansfield, TX 76063
4beds
2,647sqft
Single Family Residence
Built in 2017
7,623 Square Feet Lot
$445,500 Zestimate®
$--/sqft
$3,316 Estimated rent
Home value
$445,500
$414,000 - $481,000
$3,316/mo
Zestimate® history
Owner options
List your home for rent
$3,316/mo
Rent Zestimate®
Find your next renter with Zillow Rental Manager. Plus, with online applications, you can quickly screen prospective tenants – for free.
$3,316/mo
Rent Zestimate®
Refinance and save
$400/mo
Est. payment
Refinancing to a lower rate could help reduce your monthly payments and save thousands over the life of the loan.
$400/mo
Est. payment
Explore your selling options
Work with a Zillow partner agent
Leverage their expertise and Zillow's premium Showcase listings to get your home seen by more buyers.
Get startedList with your own agent
Get your home in front of millions of buyers by listing it on Zillow.
Learn how to do itSell it yourself
Take full control of how buyers see your home on Zillow by listing For Sale by Owner (FSBO).
List your homeWhat's special
Abundance of natural lightCorner lotAdjoining media roomOversized walk-in closetExtra privacyKitchen is a showstopperSeparate shower
Zillow last checked:
Listing updated:
Listed by:
Don Lawyer 0369864 888-519-7431,
eXp Realty LLC 888-519-7431,
Bryan Sawyer 0615916 817-528-8053,
eXp Realty LLC
Bought with:
Basanta Giri
Ready Real Estate LLC
Source: NTREIS,MLS#: 21105606
Facts & features
Interior
Bedrooms & bathrooms
- Bedrooms: 4
- Bathrooms: 3
- Full bathrooms: 3
Primary bedroom
- Features: Walk-In Closet(s)
- Level: First
- Dimensions: 16 x 12
Bedroom
- Features: Split Bedrooms
- Level: First
- Dimensions: 13 x 11
Bedroom
- Features: Ceiling Fan(s), Walk-In Closet(s)
- Level: Second
- Dimensions: 12 x 12
Bedroom
- Features: Ceiling Fan(s), Walk-In Closet(s)
- Level: Second
- Dimensions: 12 x 11
Breakfast room nook
- Level: First
- Dimensions: 11 x 10
Other
- Features: Built-in Features, En Suite Bathroom, Granite Counters, Garden Tub/Roman Tub, Linen Closet, Separate Shower
- Level: First
- Dimensions: 15 x 10
Other
- Features: Built-in Features, Granite Counters
- Level: First
- Dimensions: 8 x 5
Other
- Level: Second
- Dimensions: 8 x 7
Game room
- Level: Second
- Dimensions: 15 x 15
Kitchen
- Features: Breakfast Bar, Built-in Features, Eat-in Kitchen, Granite Counters, Kitchen Island, Pantry, Walk-In Pantry
- Level: First
- Dimensions: 13 x 11
Living room
- Level: First
- Dimensions: 17 x 15
Media room
- Level: Second
- Dimensions: 14 x 11
Utility room
- Features: Other, Utility Room
- Level: First
- Dimensions: 8 x 5
Heating
- Central, Electric, ENERGY STAR Qualified Equipment, Fireplace(s), Zoned
Cooling
- Attic Fan, Central Air, Ceiling Fan(s), Electric, Zoned
Appliances
- Included: Dryer, Dishwasher, Electric Cooktop, Electric Oven, Electric Water Heater, Disposal, Microwave, Vented Exhaust Fan, Washer
- Laundry: Washer Hookup, Electric Dryer Hookup, Laundry in Utility Room
Features
- Decorative/Designer Lighting Fixtures, Eat-in Kitchen, Granite Counters, High Speed Internet, Pantry, Cable TV, Walk-In Closet(s)
- Flooring: Carpet, Ceramic Tile, Hardwood
- Windows: Window Coverings
- Has basement: No
- Number of fireplaces: 1
- Fireplace features: Decorative, Family Room, Masonry, Metal, Raised Hearth, Stone, Wood Burning
Interior area
- Total interior livable area: 2,647 sqft
Property
Parking
- Total spaces: 2
- Parking features: Concrete, Driveway, Epoxy Flooring, Garage Faces Front, Garage, Garage Door Opener, Inside Entrance, Kitchen Level
- Attached garage spaces: 2
- Has uncovered spaces: Yes
Features
- Levels: Two
- Stories: 2
- Patio & porch: Rear Porch, Covered, Front Porch, Terrace
- Exterior features: Lighting, Rain Gutters
- Pool features: None
- Fencing: Back Yard,Fenced,Wood,Wrought Iron
- Has view: Yes
- View description: Park/Greenbelt
Lot
- Size: 7,623 Square Feet
- Dimensions: 54 x 21 x 105 x 65 x 120
- Features: Back Yard, Corner Lot, Backs to Greenbelt/Park, Interior Lot, Lawn, Landscaped, Subdivision, Sprinkler System, Few Trees
- Residential vegetation: Grassed
Details
- Parcel number: 41737911
Construction
Type & style
- Home type: SingleFamily
- Architectural style: Traditional,Detached
- Property subtype: Single Family Residence
Materials
- Brick, Stone Veneer
- Foundation: Slab
- Roof: Composition
Condition
- Year built: 2017
Utilities & green energy
- Sewer: Public Sewer
- Water: Public
- Utilities for property: Electricity Connected, Sewer Available, Separate Meters, Underground Utilities, Water Available, Cable Available
Community & HOA
Community
- Features: Fenced Yard, Trails/Paths, Curbs, Sidewalks
- Security: Security System, Smoke Detector(s)
- Subdivision: Villages Pk Hill
HOA
- Has HOA: Yes
- Services included: Association Management, Maintenance Grounds
- HOA fee: $400 semi-annually
- HOA name: Goodwin & Company
- HOA phone: 855-289-6007
Location
- Region: Mansfield
Financial & listing details
- Tax assessed value: $395,000
- Annual tax amount: $9,550
- Date on market: 11/6/2025
- Cumulative days on market: 43 days
- Listing terms: Cash,Conventional,FHA,VA Loan
- Electric utility on property: Yes
Price history
| Date | Event | Price |
|---|---|---|
| 1/21/2026 | Sold | -- |
Source: NTREIS #21105606 Report a problem | ||
| 12/18/2025 | Pending sale | $475,000$179/sqft |
Source: NTREIS #21105606 Report a problem | ||
| 12/16/2025 | Listed for sale | $475,000$179/sqft |
Source: NTREIS #21105606 Report a problem | ||
| 12/9/2025 | Contingent | $475,000$179/sqft |
Source: NTREIS #21105606 Report a problem | ||
| 11/6/2025 | Listed for sale | $475,000$179/sqft |
Source: NTREIS #21105606 Report a problem | ||
Public tax history
| Year | Property taxes | Tax assessment |
|---|---|---|
| 2025 | $8,885 -7% | $395,000 -5.9% |
| 2024 | $9,550 -14.5% | $419,942 -13.1% |
| 2023 | $11,166 +11.2% | $483,440 +24.9% |
| 2022 | $10,041 | $387,211 +7.4% |
| 2021 | -- | $360,655 +10.4% |
| 2020 | $8,901 -3.1% | $326,637 -1.9% |
| 2019 | $9,184 +1.9% | $332,912 +5% |
| 2018 | $9,016 +678.2% | $316,965 +678.8% |
| 2016 | $1,159 | $40,700 |
| 2015 | -- | $40,700 |
Find assessor info on the county website
Neighborhood: 76063
Nearby homes
- $523,2004 bd3 ba3.6k sqft2403 Cabrillo Ln, Mansfield, TX 76063Off Market
- $466,1004 bd4 ba2.7k sqft2405 Cabrillo Ln, Mansfield, TX 76063Off Market

- $--4 bd4 ba2.7k sqft702 Bandelier Ln, Mansfield, TX 76063Sold

- $441,200-- bd-- ba2.6k sqft700 Bandelier Ln, Mansfield, TX 76063Off Market
- $421,900-- bd-- ba2k sqft704 Bandelier Ln, Mansfield, TX 76063Off Market
- $437,900-- bd-- ba2.7k sqft604 Bandelier Ln, Mansfield, TX 76063Off Market
- $422,600-- bd-- ba2.4k sqft2400 Cabrillo Ln, Mansfield, TX 76063Off Market
- $407,900-- bd-- ba2k sqft2402 Cabrillo Ln, Mansfield, TX 76063Off Market
Nearby schools
GreatSchools rating
- 10/10Nancy Neal Elementary SchoolGrades: PK-4Distance: 0.8 mi
- 7/10Linda Jobe Middle SchoolGrades: 7-8Distance: 1.3 mi
- 5/10Mansfield Legacy High SchoolGrades: 9-12Distance: 1.4 mi
Schools provided by the listing agent
- Elementary: Nancy Neal
- Middle: Linda Jobe
- High: Legacy
- District: Mansfield ISD
Source: NTREIS. This data may not be complete. We recommend contacting the local school district to confirm school assignments for this home.
Get a cash offer in 3 minutes
Find out how much your home could sell for in as little as 3 minutes with a no-obligation cash offer.
Estimated market value
$445,500
Get a cash offer in 3 minutes
Find out how much your home could sell for in as little as 3 minutes with a no-obligation cash offer.
Estimated market value
$445,500
- Texas
- Tarrant County
- Mansfield
- 76063
- 2401 Cabrillo Ln
