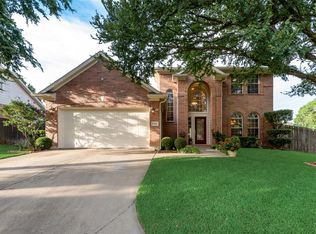
Awesome 4 bdrm home on oversized quarter acre corner lot! The outdoor space features an in-ground gunite saltwater pool refinished in 2023, covered patio providing the perfect spot for outdoor furniture & grill, storage shed for all those items you prefer not to keep in the attic, AND a side yard big enough for tag football. Inside is a remarkable home with a versatile floorplan & layout. Soaring ceilings welcome you as you enter. Lovely hardwood floors recently refinished in 2024 on 1st floor along with a fresh coat of paint thru-out. Kitchen features granite countertops, tile backsplash, 5-burner gas stove & double oven, breakfast bar, sous chef island, and opens to the family room with gas fireplace. Wall of windows across each room on back of house provides picturesque views of the pool. Dedicated office & gameroom. Primary bedroom has California-type built-ins closet & custom frameless shower in bathroom. Garage is equipped with shelving & workbench. Roof replaced in 2020
Sold
Price Unknown
2401 Caldwell Dr, Bedford, TX 76021
4beds
2,497sqft
Single Family Residence
Built in 1995
0.26 Acres Lot
$534,900 Zestimate®
$--/sqft
$4,106 Estimated rent
Home value
$534,900
$508,000 - $562,000
$4,106/mo
Zestimate® history
Owner options
List your home for rent
$4,106/mo
Rent Zestimate®
Find your next renter with Zillow Rental Manager. Plus, with online applications, you can quickly screen prospective tenants – for free.
$4,106/mo
Rent Zestimate®
Refinance and save
$200/mo
Est. payment
Refinancing to a lower rate could help reduce your monthly payments and save thousands over the life of the loan.
$200/mo
Est. payment
Explore your selling options
Work with a Zillow partner agent
Leverage their expertise and Zillow's premium Showcase listings to get your home seen by more buyers.
Get startedList with your own agent
Get your home in front of millions of buyers by listing it on Zillow.
Learn how to do itSell it yourself
Take full control of how buyers see your home on Zillow by listing For Sale by Owner (FSBO).
List your homeWhat's special
Side yardVersatile floorplanOutdoor furnitureGas fireplaceWall of windowsStorage shedCalifornia-type built-ins closet
Zillow last checked:
Listing updated:
Listed by:
Sha Hair 0505095 817-952-9000,
Sophie Tel Diaz Real Estate 817-952-9000
Bought with:
Will Hubbard
RE/MAX Trinity
Source: NTREIS,MLS#: 20502138
Facts & features
Interior
Bedrooms & bathrooms
- Bedrooms: 4
- Bathrooms: 3
- Full bathrooms: 2
- 1/2 bathrooms: 1
Primary bedroom
- Features: Closet Cabinetry, En Suite Bathroom, Bath in Primary Bedroom, Sitting Area in Primary, Separate Shower, Walk-In Closet(s)
- Level: First
- Dimensions: 14 x 16
Bedroom
- Features: Split Bedrooms, Walk-In Closet(s)
- Level: Second
- Dimensions: 11 x 10
Bedroom
- Features: Split Bedrooms, Walk-In Closet(s)
- Level: Second
- Dimensions: 11 x 10
Bedroom
- Features: Split Bedrooms, Walk-In Closet(s)
- Level: Second
- Dimensions: 12 x 10
Breakfast room nook
- Level: First
- Dimensions: 8 x 9
Dining room
- Level: First
- Dimensions: 13 x 10
Game room
- Level: Second
- Dimensions: 18 x 16
Kitchen
- Features: Breakfast Bar, Built-in Features, Granite Counters, Kitchen Island, Pantry
- Level: First
- Dimensions: 11 x 13
Living room
- Features: Ceiling Fan(s), Fireplace
- Level: First
- Dimensions: 15 x 15
Office
- Level: First
- Dimensions: 12 x 12
Heating
- Central, Natural Gas
Cooling
- Central Air, Electric
Appliances
- Included: Double Oven, Dishwasher, Disposal, Gas Range, Microwave
- Laundry: Washer Hookup, Electric Dryer Hookup, Laundry in Utility Room
Features
- Granite Counters, High Speed Internet, Kitchen Island, Vaulted Ceiling(s), Walk-In Closet(s)
- Flooring: Carpet, Hardwood, Tile
- Windows: Window Coverings
- Has basement: No
- Number of fireplaces: 1
- Fireplace features: Family Room, Gas Log, Gas Starter
Interior area
- Total interior livable area: 2,497 sqft
Property
Parking
- Total spaces: 2
- Parking features: Garage, Garage Door Opener
- Attached garage spaces: 2
Features
- Levels: Two
- Stories: 2
- Patio & porch: Covered, Patio
- Pool features: Gunite, In Ground, Pool, Pool Sweep, Salt Water
Lot
- Size: 0.26 Acres
Details
- Parcel number: 06702333
Construction
Type & style
- Home type: SingleFamily
- Architectural style: Traditional,Detached
- Property subtype: Single Family Residence
- Attached to another structure: Yes
Materials
- Roof: Composition
Condition
- Year built: 1995
Utilities & green energy
- Sewer: Public Sewer
- Water: Public
- Utilities for property: Sewer Available, Water Available
Community & HOA
Community
- Security: Smoke Detector(s)
- Subdivision: Rustic Hollow Add
HOA
- Has HOA: Yes
- Services included: Association Management
- HOA fee: $200 annually
- HOA name: Rustic Hollow HOA
Location
- Region: Bedford
Financial & listing details
- Tax assessed value: $492,962
- Annual tax amount: $7,148
- Date on market: 1/21/2024
- Cumulative days on market: 1 day
- Exclusions: Easy to show, your buyers will love this home!
Price history
| Date | Event | Price |
|---|---|---|
| 2/5/2024 | Sold | -- |
Source: NTREIS #20502138 Report a problem | ||
| 1/26/2024 | Pending sale | $510,000$204/sqft |
Source: NTREIS #20502138 Report a problem | ||
| 1/21/2024 | Listing removed | -- |
Source: NTREIS #20502138 Report a problem | ||
| 1/19/2024 | Listed for sale | $510,000+143%$204/sqft |
Source: NTREIS #20502138 Report a problem | ||
| 2/17/2013 | Listing removed | $209,900$84/sqft |
Source: KELLER WILLIAMS REALTY #11889586 Report a problem | ||
| 1/22/2013 | Listed for sale | $209,900$84/sqft |
Source: Keller Williams Realty #11889586 Report a problem | ||
Public tax history
| Year | Property taxes | Tax assessment |
|---|---|---|
| 2025 | $8,107 +21.8% | $492,962 -0.7% |
| 2024 | $6,655 +10.4% | $496,432 +4.8% |
| 2023 | $6,030 -12.6% | $473,761 +24.5% |
| 2022 | $6,900 +2.6% | $380,496 +23.5% |
| 2021 | $6,725 -2.5% | $308,000 |
| 2020 | $6,896 +3.7% | $308,000 +4.4% |
| 2019 | $6,648 +4.5% | $295,000 +6.3% |
| 2018 | $6,360 +12.5% | $277,514 -0.5% |
| 2017 | $5,654 +9.7% | $278,934 +2.9% |
| 2016 | $5,153 -1.6% | $271,073 +30% |
| 2015 | $5,236 | $208,500 |
| 2014 | $5,236 | $208,500 -4.6% |
| 2013 | -- | $218,600 +5.2% |
| 2012 | -- | $207,700 |
| 2011 | -- | $207,700 -0.1% |
| 2010 | -- | $208,000 -3.7% |
| 2009 | -- | $215,900 |
| 2008 | -- | $215,900 |
| 2007 | -- | $215,900 -1.7% |
| 2006 | -- | $219,600 |
| 2005 | -- | $219,600 |
| 2004 | -- | $219,600 +16.7% |
| 2003 | -- | $188,200 -1.7% |
| 2002 | -- | $191,500 +0.8% |
| 2001 | -- | $190,000 +15.9% |
| 2000 | -- | $163,900 |
Find assessor info on the county website
Neighborhood: 76021
Nearby homes
- $436,4003 bd2 ba2k sqft2405 Caldwell Dr, Bedford, TX 76021Off Market

- $499,8003 bd2 ba2.9k sqft2321 Caldwell Dr, Bedford, TX 76021Off Market
- $406,0003 bd2 ba1.7k sqft2409 Caldwell Dr, Bedford, TX 76021Off Market
- $441,5004 bd3 ba2.3k sqft2324 Overbrook Ln, Bedford, TX 76021Off Market
- $480,3004 bd2 ba3.1k sqft2320 Overbrook Ln, Bedford, TX 76021Off Market
- $464,2004 bd3 ba2.3k sqft2324 Caldwell Dr, Bedford, TX 76021Off Market
- $421,6003 bd2 ba2.1k sqft2317 Caldwell Dr, Bedford, TX 76021Off Market
- $413,3003 bd2 ba2k sqft2320 Caldwell Dr, Bedford, TX 76021Off Market
Nearby schools
GreatSchools rating
- 6/10Midway Park Elementary SchoolGrades: PK-6Distance: 1.1 mi
- 9/10Harwood Junior High SchoolGrades: 7-9Distance: 0.5 mi
- 6/10Trinity High SchoolGrades: 10-12Distance: 1 mi
Schools provided by the listing agent
- Elementary: Midwaypark
- High: Trinity
- District: Hurst-Euless-Bedford ISD
Source: NTREIS. This data may not be complete. We recommend contacting the local school district to confirm school assignments for this home.
Get a cash offer in 3 minutes
Find out how much your home could sell for in as little as 3 minutes with a no-obligation cash offer.
Estimated market value
$534,900
Get a cash offer in 3 minutes
Find out how much your home could sell for in as little as 3 minutes with a no-obligation cash offer.
Estimated market value
$534,900
- Texas
- Tarrant County
- Bedford
- 76021
- 2401 Caldwell Dr
Nearby cities
Nearby neighborhoods
Nearby zip codes
Other Bedford Topics
