Amazing Corner Property centrally located near I-20 & 360 with easy access to either Dallas or Fort Worth via I-20. Joe Pool Lake, Parks Mall, Grand Prairie Premium Outlets, & Ikea are all less than 10 min. away. This home has just been painted inside & out with the outside AC Unit replaced about 2 yrs ago. The home features a kitchen with a New Microwave, Gas Range, & Freshly painted cabinets. Kitchen is open to the Family Room & Breakfast Area in this flowing Open Plan Home. The home boasts soaring 10 foot ceilings & feels incredibly spacious along large windows for natural light, bamboo, new vinyl plank tiles in the bathrooms & ceramic tile floors throughout. The backyard has a lovely pear tree, a large storage shed, & lots of space to enjoy the outdoors. The back also has a covered patio for all of your entertainment needs. New floors in bathrooms & New Tiles in Master. Wood floors, Ceramic Tiles in common areas.
Sold
Price Unknown
2401 Campfire Creek Dr, Arlington, TX 76018
3beds
1,829sqft
Single Family Residence
Built in 1995
8,407 Square Feet Lot
$327,800 Zestimate®
$--/sqft
$2,347 Estimated rent
Home value
$327,800
$311,000 - $344,000
$2,347/mo
Zestimate® history
Owner options
List your home for rent
$2,347/mo
Rent Zestimate®
Find your next renter with Zillow Rental Manager. Plus, with online applications, you can quickly screen prospective tenants – for free.
$2,347/mo
Rent Zestimate®
Refinance and save
Refinancing to a lower rate could help reduce your monthly payments and save thousands over the life of the loan.
Explore your selling options
Work with a Zillow partner agent
Leverage their expertise and Zillow's premium Showcase listings to get your home seen by more buyers.
Get startedList with your own agent
Get your home in front of millions of buyers by listing it on Zillow.
Learn how to do itSell it yourself
Take full control of how buyers see your home on Zillow by listing For Sale by Owner (FSBO).
List your homeWhat's special
Joe pool lakeNew floorsNatural lightLarge storage shedCeramic tilesCovered patioNew vinyl plank tiles
Zillow last checked:
Listing updated:
Listed by:
Tom Rusher 0615007,
JPAR - Addison 972-836-9295
Bought with:
Tom Rusher
JPAR North Metro
Source: NTREIS,MLS#: 20403902
Facts & features
Interior
Bedrooms & bathrooms
- Bedrooms: 3
- Bathrooms: 2
- Full bathrooms: 2
Primary bedroom
- Features: En Suite Bathroom, Separate Shower, Walk-In Closet(s)
- Level: First
- Dimensions: 14 x 14
Bedroom
- Level: First
- Dimensions: 11 x 10
Bedroom
- Level: First
- Dimensions: 11 x 10
Primary bathroom
- Features: Built-in Features, En Suite Bathroom, Separate Shower
- Level: First
- Dimensions: 11 x 8
Breakfast room nook
- Level: First
- Dimensions: 10 x 8
Dining room
- Features: Ceiling Fan(s)
- Level: First
- Dimensions: 12 x 10
Family room
- Features: Fireplace
- Level: First
- Dimensions: 16 x 12
Other
- Features: Built-in Features
- Level: First
- Dimensions: 8 x 5
Kitchen
- Features: Breakfast Bar, Built-in Features, Dual Sinks, Pantry
- Level: First
- Dimensions: 13 x 9
Living room
- Level: First
- Dimensions: 25 x 12
Utility room
- Features: Utility Room
- Level: First
Heating
- Central, Fireplace(s), Natural Gas
Cooling
- Central Air, Ceiling Fan(s), Electric
Appliances
- Included: Dishwasher, Disposal, Gas Range, Microwave
- Laundry: Washer Hookup, Electric Dryer Hookup, Laundry in Utility Room
Features
- Built-in Features, High Speed Internet, Open Floorplan, Cable TV, Walk-In Closet(s)
- Flooring: Bamboo, Ceramic Tile, Vinyl
- Has basement: No
- Number of fireplaces: 1
- Fireplace features: Family Room, Gas
Interior area
- Total interior livable area: 1,829 sqft
Property
Parking
- Total spaces: 2
- Parking features: Additional Parking, Covered, Door-Multi, Driveway, Enclosed, Garage Faces Front, Garage, Kitchen Level
- Attached garage spaces: 2
- Has uncovered spaces: Yes
Features
- Levels: One
- Stories: 1
- Patio & porch: Patio, Covered
- Exterior features: Lighting
- Pool features: None
- Fencing: Wood
Lot
- Size: 8,407 Square Feet
- Features: Back Yard, Corner Lot, Lawn, Landscaped, Subdivision, Few Trees
- Residential vegetation: Grassed
Details
- Additional structures: Shed(s)
- Parcel number: 06760597
Construction
Type & style
- Home type: SingleFamily
- Architectural style: Traditional,Detached
- Property subtype: Single Family Residence
Materials
- Brick, Wood Siding
- Foundation: Slab
- Roof: Composition
Condition
- Year built: 1995
Utilities & green energy
- Sewer: Public Sewer
- Water: Public
- Utilities for property: Electricity Connected, Natural Gas Available, Sewer Available, Separate Meters, Underground Utilities, Water Available, Cable Available
Community & HOA
Community
- Features: Curbs, Sidewalks
- Subdivision: Willow Creek Estates
HOA
- Has HOA: No
Location
- Region: Arlington
Financial & listing details
- Tax assessed value: $322,258
- Annual tax amount: $5,822
- Date on market: 10/5/2023
- Cumulative days on market: 7 days
- Listing terms: Cash,Conventional,FHA,VA Loan
- Exclusions: RING DOORBELL
- Electric utility on property: Yes
- Road surface type: Asphalt
Price history
| Date | Event | Price |
|---|---|---|
| 10/3/2023 | Sold | -- |
Source: NTREIS #20403902 Report a problem | ||
| 9/9/2023 | Pending sale | $329,900$180/sqft |
Source: NTREIS #20403902 Report a problem | ||
| 9/1/2023 | Contingent | $329,900$180/sqft |
Source: NTREIS #20403902 Report a problem | ||
| 8/25/2023 | Listed for sale | $329,900$180/sqft |
Source: NTREIS #20403902 Report a problem | ||
Public tax history
| Year | Property taxes | Tax assessment |
|---|---|---|
| 2025 | $4,877 -8.1% | $322,258 |
| 2024 | $5,309 +27.7% | $322,258 -9.2% |
| 2023 | $4,157 -17.2% | $355,035 +28.4% |
| 2022 | $5,018 +3.4% | $276,469 +29.9% |
| 2021 | $4,853 -1.4% | $212,821 -0.4% |
| 2020 | $4,924 +14.6% | $213,646 -0.4% |
| 2019 | $4,298 +7.2% | $214,470 +21.8% |
| 2018 | $4,009 +10.1% | $176,091 +7.4% |
| 2017 | $3,642 +9.1% | $163,956 +4% |
| 2016 | $3,338 +7.2% | $157,716 +19.2% |
| 2015 | $3,114 | $132,300 |
| 2014 | $3,114 | $132,300 +10.1% |
| 2013 | -- | $120,200 +0.8% |
| 2012 | -- | $119,200 |
| 2011 | -- | $119,200 -0.2% |
| 2010 | -- | $119,400 -8.6% |
| 2009 | -- | $130,700 |
| 2008 | -- | $130,700 |
| 2007 | -- | $130,700 +4.1% |
| 2006 | -- | $125,500 |
| 2005 | -- | $125,500 |
| 2004 | -- | $125,500 |
| 2003 | -- | $125,500 +3.4% |
| 2002 | -- | $121,400 +6.9% |
| 2001 | -- | $113,600 +11% |
| 2000 | -- | $102,300 |
Find assessor info on the county website
Neighborhood: Southeast
Nearby homes
- $306,5004 bd3 ba2.1k sqft2403 Campfire Creek Dr, Arlington, TX 76018Off Market
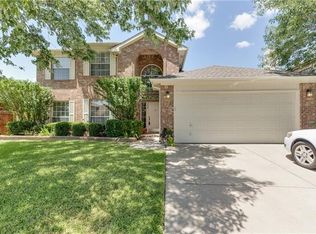
- $309,6003 bd2 ba1.9k sqft2315 Creek Crossing Ln, Arlington, TX 76018Off Market
- $326,9004 bd2 ba2k sqft2405 Campfire Creek Dr, Arlington, TX 76018Off Market
- $401,9004 bd3 ba2k sqft2311 Creek Crossing Ln, Arlington, TX 76018Off Market
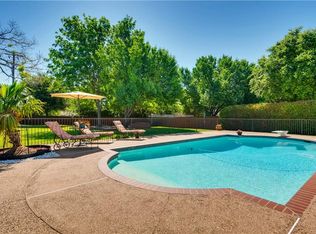
- $305,5003 bd2 ba1.8k sqft2400 Campfire Creek Dr, Arlington, TX 76018Off Market
- $299,2003 bd2 ba1.5k sqft2318 Creek Crossing Ln, Arlington, TX 76018Off Market
- $346,1003 bd2 ba1.8k sqft2320 Creek Crossing Ln, Arlington, TX 76018Off Market
- $334,3003 bd2 ba2.5k sqft2402 Campfire Creek Dr, Arlington, TX 76018Off Market
Nearby schools
GreatSchools rating
- 7/10Bryant Elementary SchoolGrades: PK-6Distance: 0.7 mi
- 4/10Barnett Junior High SchoolGrades: 7-8Distance: 4.3 mi
- 3/10Bowie High SchoolGrades: 9-12Distance: 0.3 mi
Schools provided by the listing agent
- Elementary: Bryant
- High: Bowie
- District: Arlington ISD
Source: NTREIS. This data may not be complete. We recommend contacting the local school district to confirm school assignments for this home.
Get a cash offer in 3 minutes
Find out how much your home could sell for in as little as 3 minutes with a no-obligation cash offer.
Estimated market value
$327,800
Get a cash offer in 3 minutes
Find out how much your home could sell for in as little as 3 minutes with a no-obligation cash offer.
Estimated market value
$327,800
- Texas
- Tarrant County
- Arlington
- 76018
- Southeast
- 2401 Campfire Creek Dr
Nearby cities
Nearby neighborhoods
Nearby zip codes
Other Arlington Topics
