Skip main navigation
Off market
  • $476,100

    2401 Charleston Sq, Chattanooga, TN 37421

    3beds
    2baths
    2,600sqft
    SingleFamily
    Built in 1988
    1 Acres Lot
    $476,100 Zestimate®
    $183/sqft
    $2,379 Estimated rent

    Home value

    $476,100

    $443,000 - $509,000

    $2,379/mo

    Zestimate® history
    Loading
    Loading...

    Owner options

    List your home for rent

    $2,379/mo

    Rent Zestimate®

    Find your next renter with Zillow Rental Manager. Plus, with online applications, you can quickly screen prospective tenants – for free.

    Learn more

    $2,379/mo

    Rent Zestimate®

    Refinance and save

    $2,792/mo

    Est. payment

    Refinancing to a lower rate could help reduce your monthly payments and save thousands over the life of the loan.

    See today's rates

    $2,792/mo

    Est. payment

    Explore your selling options

    Work with a Zillow partner agent

    Leverage their expertise and Zillow's premium Showcase listings to get your home seen by more buyers.

    Get started

    List with your own agent

    Get your home in front of millions of buyers by listing it on Zillow.

    Learn how to do it

    Sell it yourself

    Take full control of how buyers see your home on Zillow by listing For Sale by Owner (FSBO).

    List your home

    What's special

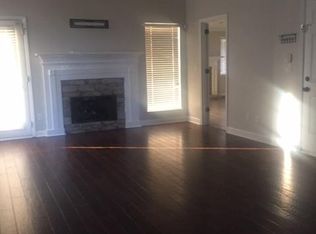
    Beautiful corner lot in one of the most convenient neighborhoods in East Brainerd. Maintenance-free living with master on main, screened back porch by the in-ground kidney shaped pool w/cabana and pool house with bar and changing room/bath room - no wet feet inside! This is a backyard oasis with white maintenance-free privacy fence and lush grass and landscaping. Open floor plan with vaulted ceilings in great room and dining room. Space is defined by columns and dramatic arched opening. Beautiful gas fireplace with detailed mantel with dentil moldings and glass tile surround. Updated kitchen with creamy cabinets, glass front display cabinets, Granicrete countertops and stainless steel appliances. Cozy casual dining nook in kitchen opens to walled "secret garden" patio - perfect spot for that morning cup of coffee. Master suite features great ceiling detail and seating area - french doors open to the screened porch. Master Bath features double vanities, tile shower with glass doors and jetted tub with tile surround. Lots of extra storage. Level corner lot with mature trees, lush lawn and landscaping. Ashwood neighborhood is conveniently located minutes from Hamilton Place Mall, dining, hospitals and VW and Amazon. This home is a "must see."

    This property is off market, which means it's not currently listed for sale or rent on Zillow. This may be different from what's available on other websites or public sources.

    Facts & features

    Interior

    Bedrooms & bathrooms
    • Bedrooms: 3
    • Bathrooms: 2.5
    Heating
    • Other
    Interior area
    • Total interior livable area: 2,600 sqft

    Property

    Features
    • Exterior features: Brick
    Lot
    • Size: 1 Acres
    Details
    • Parcel number: 149GA00102

    Construction

    Type & style
    • Home type: SingleFamily
    Materials
    • Roof: Shake / Shingle
    Condition
    • Year built: 1988

    Community & neighborhood

    Location
    • Region: Chattanooga

    HOA & financial

    HOA
    • Has HOA: Yes
    • HOA fee: $10 monthly

    Price history

    DateEventPrice
    11/30/2012Sold$245,000-1.6%$94/sqft
    Source: Greater Chattanooga Realtors #1183084 Report a problem
    9/22/2012Price change$249,000-3.9%$96/sqft
    Source: Real Estate Partners Chattanooga LLC #1183084 Report a problem
    8/18/2012Listed for sale$259,000+26.3%$100/sqft
    Source: Real Estate Partners Chattanooga LLC #1183084 Report a problem
    11/2/1998Sold$205,000$79/sqft
    Source: Public Record Report a problem

    Public tax history

    YearProperty taxesTax assessment
    2025$1,587 +8.8%$104,675 +60.5%
    2024$1,459 $65,200
    2023$1,459 $65,200
    2022$1,459 $65,200
    2021$1,459 -15.5%$65,200 +4.5%
    2020$1,725 $62,400
    2019$1,725 $62,400
    2018$1,725 -47.3%$62,400
    2017$3,273 -6.2%$62,400
    2016$3,491 --
    2015$3,491 $66,525
    2014$3,491 +2.5%--
    2013$3,406 $66,525 -0.9%
    2012$3,406 $67,125
    2011$3,406 $67,125
    2010$3,406 +7.9%$67,125
    2009$3,158 $67,125 +15%
    2008-- $58,375
    2007-- $58,375
    2006-- $58,375
    2005-- $58,375 +19%
    2004-- $49,075
    2003-- $49,075
    2002-- $49,075
    2001-- $49,075 +12.3%
    2000-- $43,700

    Find assessor info on the county website

    Neighborhood: Ashwood

    Nearby schools

    GreatSchools rating
    Schools provided by the listing agent
    • Elementary: Bess T. Shepherd Elementary
    • Middle: Ooltewah Middle
    • High: Ooltewah

    Source: The MLS. This data may not be complete. We recommend contacting the local school district to confirm school assignments for this home.

    Get a cash offer in 3 minutes
    Find out how much your home could sell for in as little as 3 minutes with a no-obligation cash offer.
    Estimated market value
    $476,100
    Get a cash offer in 3 minutes
    Find out how much your home could sell for in as little as 3 minutes with a no-obligation cash offer.
    Estimated market value
    $476,100