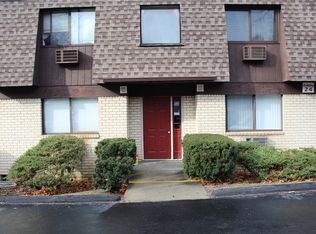
WOW! Meticulous Two Bedroom Two Bathroom Home with a desirable and spacious floor-plan featuring wonderfully-sized rooms all on one level! This warm and inviting residence is sure to please with its many incredible elements including pristine hardwood floors throughout, a newly refinished deck perfect for outdoor enjoyment, updated windows, doors and fixtures. Both bedrooms are spacious and the primary bedroom even has its own half bathroom! The full hall bathroom has been tastefully renovated with beautiful & modern tiles, vanity and more! The Kitchen is a delight with solid cabinetry, clean appliances and its flexible galley style design further enhancing the convenience of the adjacent dining room for enjoying meals. The open concept layout in this bright condo is admirable as the large living & dining rooms blend perfectly for gathering & entertaining with easy access to the sliding door leading to the deck. There is an oversized walk-in closet in the hallway for much desired storage space. Outside there is plenty of parking right in front with additional parking spaces throughout. Laundry is conveniently located on site within the development (building across the street). This complex is beautifully maintained and you'll enjoy the benefits of this strategic in-demand location that's conveniently located to major routes, restaurants, parks and plenty of retail/shopping options (Adams Market, Starbucks, Stop & Shop, etc.). Located in the Arlington school district. Don't wait too long, this MINT condition unit offering maintenance free living is calling for you. Are you ready? This is an INCREDIBLE VALUE AND BRILLIANT OPPORTUNITY! Additional Information: Amenities:Storage,HeatingFuel:Oil Above Ground,
Sold for $217,000
$217,000
2401 Cherry Hill Drive, Poughkeepsie, NY 12603
2beds
1,245sqft
Condominium, Residential
Built in 1984
-- sqft lot
$225,000 Zestimate®
$174/sqft
$2,568 Estimated rent
Home value
$225,000
$203,000 - $250,000
$2,568/mo
Zestimate® history
Owner options
List your home for rent
$2,568/mo
Rent Zestimate®
Find your next renter with Zillow Rental Manager. Plus, with online applications, you can quickly screen prospective tenants – for free.
$2,568/mo
Rent Zestimate®
Refinance and save
$1,743/mo
Est. payment
Refinancing to a lower rate could help reduce your monthly payments and save thousands over the life of the loan.
$1,743/mo
Est. payment
Explore your selling options
Work with a Zillow partner agent
Leverage their expertise and Zillow's premium Showcase listings to get your home seen by more buyers.
Get startedList with your own agent
Get your home in front of millions of buyers by listing it on Zillow.
Learn how to do itSell it yourself
Take full control of how buyers see your home on Zillow by listing For Sale by Owner (FSBO).
List your homeWhat's special
Zillow last checked:
Listing updated:
Listed by:
Gzim Hakanjin 917-565-3364,
Coldwell Banker Realty 845-634-0400
Bought with:
Arij Kurzum, 10301220177
Houlihan Lawrence Inc.
Source: OneKey® MLS as distributed by MLS GRID,MLS#: H6285605
Facts & features
Interior
Bedrooms & bathrooms
- Bedrooms: 2
- Bathrooms: 2
- Full bathrooms: 1
- 1/2 bathrooms: 1
Heating
- Baseboard, Oil
Cooling
- Wall/Window Unit(s)
Appliances
- Included: Dishwasher, Microwave, Refrigerator, Oil Water Heater
Features
- Basement: Common
- Attic: See Remarks
Interior area
- Total structure area: 1,245
- Total interior livable area: 1,245 sqft
Property
Parking
- Parking features: Unassigned
Features
- Patio & porch: Deck
Lot
- Features: Near Public Transit, Near School, Near Shops
Details
- Parcel number: 1346896262182951230000
Construction
Type & style
- Home type: Condo
- Property subtype: Condominium, Residential
- Attached to another structure: Yes
Materials
- Brick
Condition
- Year built: 1984
Utilities & green energy
- Sewer: Public Sewer
- Water: Public
- Utilities for property: See Remarks
Community & HOA
Community
- Features: Park
- Subdivision: Cherry Hill Condominiums III
HOA
- Has HOA: Yes
- Amenities included: Park
- Services included: Common Area Maintenance, Maintenance Structure, Heat, Hot Water, Other, Sewer, Trash, Water
- HOA fee: $482 monthly
- HOA name: Spinnaker Management
- HOA phone: 845-895-8122
Location
- Region: Poughkeepsie
Financial & listing details
- Price per square foot: $174/sqft
- Tax assessed value: $91,600
- Annual tax amount: $3,970
- Date on market: 2/15/2024
- Listing agreement: Exclusive Right To Sell
- Inclusions: Oven/Range
Price history
| Date | Event | Price |
|---|---|---|
| 2/23/2026 | Listing removed | $2,300$2/sqft |
Source: Zillow Rentals Report a problem | ||
| 2/1/2026 | Listed for rent | $2,300$2/sqft |
Source: Zillow Rentals Report a problem | ||
| 1/20/2026 | Sold | $217,000-2.5%$174/sqft |
Source: Public Record Report a problem | ||
| 3/7/2024 | Sold | $222,500+1.2%$179/sqft |
Source:  OneKey® MLS as distributed by MLS GRID #H6285605 Report a problem OneKey® MLS as distributed by MLS GRID #H6285605 Report a problem | ||
| 2/15/2024 | Pending sale | $219,900$177/sqft |
Source: OneKey® MLS as distributed by MLS GRID #H6285605 Report a problem | ||
| 1/31/2024 | Listing removed | -- |
Source: OneKey® MLS as distributed by MLS GRID #H6285605 Report a problem | ||
| 1/21/2024 | Listed for sale | $219,900+41.9%$177/sqft |
Source: OneKey® MLS as distributed by MLS GRID #H6285605 Report a problem | ||
| 10/24/2005 | Sold | $155,000$124/sqft |
Source: Public Record Report a problem | ||
Public tax history
| Year | Property taxes | Tax assessment |
|---|---|---|
| 2025 | -- | $81,500 |
| 2024 | -- | $81,500 |
| 2023 | -- | $81,500 +9.4% |
| 2022 | -- | $74,500 +5.4% |
| 2021 | -- | $70,700 |
| 2020 | -- | $70,700 |
| 2019 | -- | $70,700 |
| 2018 | -- | $70,700 +5.5% |
| 2017 | $3,800 | $67,000 |
| 2016 | -- | $67,000 |
| 2015 | -- | $67,000 |
| 2014 | -- | $67,000 -1.5% |
| 2012 | -- | $68,000 -11.1% |
| 2011 | -- | $76,500 -10.5% |
| 2010 | -- | $85,500 -9% |
| 2009 | -- | $94,000 |
| 2008 | -- | $94,000 -7.8% |
| 2007 | -- | $102,000 +175.7% |
| 2006 | -- | $37,000 |
| 2005 | -- | $37,000 |
Find assessor info on the county website
Neighborhood: 12603
Nearby homes
- $191,0982 bd2 ba1.2k sqft2402 Cherry Hill Dr, Poughkeepsie, NY 12603Sold
- $91,6002 bd1 ba1.2k sqft2403 Cherry Hill Dr, Poughkeepsie, NY 12603Off Market
- $240,0002 bd2 ba1.2k sqft2404 Cherry Hill Dr, Poughkeepsie, NY 12603Sold

- $91,6002 bd1 ba1.2k sqft2405 Cherry Hill Dr, Poughkeepsie, NY 12603Off Market
- $--2 bd2 ba1k sqft2406 Cherry Hill Dr #2406, Poughkeepsie, NY 12603Off Market
- $--2 bd1 ba1.2k sqft2406 Cherry Hill Dr #1, Poughkeepsie, NY 12603Off Market
- $227,9002 bd2 ba1.2k sqft2406 Cherry Hill Dr, Poughkeepsie, NY 12603Off Market
- $210,0002 bd2 ba1.2k sqft2407 Cherry Hill Dr, Arlington, NY 12603Sold
Nearby schools
GreatSchools rating
- 6/10Arthur S May SchoolGrades: K-5Distance: 0.8 mi
- 3/10Lagrange Middle SchoolGrades: 6-8Distance: 5.4 mi
- 6/10Arlington High SchoolGrades: 9-12Distance: 4.9 mi
Schools provided by the listing agent
- Elementary: Arthur S May School
- High: Arlington High School
Source: OneKey® MLS as distributed by MLS GRID. This data may not be complete. We recommend contacting the local school district to confirm school assignments for this home.
Get a cash offer in 3 minutes
Find out how much your home could sell for in as little as 3 minutes with a no-obligation cash offer.
Estimated market value
$225,000
Get a cash offer in 3 minutes
Find out how much your home could sell for in as little as 3 minutes with a no-obligation cash offer.
Estimated market value
$225,000
- New York
- Dutchess County
- Poughkeepsie
- 12603
- 2401 Cherry Hill Drive
Nearby cities
Nearby neighborhoods
Nearby zip codes
Other Poughkeepsie Topics
