Freshly updated and priced to move, this clean, move in ready 4 bedroom, 2 bath home offers outstanding value on a spacious corner lot in Little Elm. Recent improvements include fresh interior paint and new flooring, giving the home a bright, updated feel from the moment you walk in.
The flexible layout features 2 living areas and 2 dining spaces, ideal for everyday living, working from home, or entertaining. The kitchen includes quartz countertops, generous cabinet storage, and an open sightline to the main living room with a gas fireplace, creating a comfortable hub for gatherings. The primary suite includes a private bath, and the secondary bedrooms are well sized for family, guests, or a dedicated home office.
Step outside to a covered back patio with a custom wood cover and enjoy the extra space that comes with a corner lot. The backyard offers plenty of room for pets, play, gardening, or simply relaxing outdoors. A 2 car garage adds everyday convenience.
Conveniently located near Lake Lewisville, schools, shopping, and dining, this home combines a great Little Elm location, an efficient floor plan, and recent updates at a price point designed to attract attention.
Sold
Price Unknown
2401 Chesterwood Dr, Little Elm, TX 75068
4beds
2,320sqft
Single Family Residence
Built in 2004
7,318 Square Feet Lot
$-- Zestimate®
$--/sqft
$2,902 Estimated rent
Home value
Not available
Estimated sales range
Not available
$2,902/mo
Zestimate® history
Owner options
List your home for rent
$2,902/mo
Rent Zestimate®
Find your next renter with Zillow Rental Manager. Plus, with online applications, you can quickly screen prospective tenants – for free.
$2,902/mo
Rent Zestimate®
Refinance and save
$400/mo
Est. payment
Refinancing to a lower rate could help reduce your monthly payments and save thousands over the life of the loan.
$400/mo
Est. payment
Explore your selling options
Work with a Zillow partner agent
Leverage their expertise and Zillow's premium Showcase listings to get your home seen by more buyers.
Get startedList with your own agent
Get your home in front of millions of buyers by listing it on Zillow.
Learn how to do itSell it yourself
Take full control of how buyers see your home on Zillow by listing For Sale by Owner (FSBO).
List your homeWhat's special
Gas fireplaceFresh interior paintTwo-car garageNew flooringSpacious yardTwo dining spacesCorner lot
Zillow last checked:
Listing updated:
Listed by:
Steven Andognini 0768806 817-689-9084,
eXp Realty LLC 888-519-7431
Bought with:
Paul Ruth
RE/MAX Dallas Suburbs
Source: NTREIS,MLS#: 21088676
Facts & features
Interior
Bedrooms & bathrooms
- Bedrooms: 4
- Bathrooms: 2
- Full bathrooms: 2
Primary bedroom
- Features: Ceiling Fan(s), Dual Sinks, Double Vanity, En Suite Bathroom, Garden Tub/Roman Tub, Separate Shower, Walk-In Closet(s)
- Level: First
- Dimensions: 19 x 14
Bedroom
- Features: Ceiling Fan(s)
- Level: First
- Dimensions: 14 x 10
Bedroom
- Features: Ceiling Fan(s)
- Level: First
- Dimensions: 12 x 10
Bedroom
- Features: Ceiling Fan(s)
- Level: First
- Dimensions: 11 x 10
Breakfast room nook
- Level: First
- Dimensions: 10 x 9
Dining room
- Level: First
- Dimensions: 12 x 11
Family room
- Features: Ceiling Fan(s), Fireplace
- Level: First
- Dimensions: 17 x 15
Kitchen
- Features: Dual Sinks, Granite Counters, Kitchen Island, Walk-In Pantry
- Level: First
- Dimensions: 12 x 10
Living room
- Features: Ceiling Fan(s)
- Level: First
- Dimensions: 12 x 11
Heating
- Central, Natural Gas
Cooling
- Central Air, Electric
Appliances
- Included: Dishwasher, Electric Cooktop, Disposal, Microwave
- Laundry: Dryer Hookup, ElectricDryer Hookup, Laundry in Utility Room
Features
- Built-in Features, Decorative/Designer Lighting Fixtures, Granite Counters, High Speed Internet, Kitchen Island, Open Floorplan, Pantry, Cable TV, Vaulted Ceiling(s), Walk-In Closet(s)
- Flooring: Carpet, Laminate
- Has basement: No
- Number of fireplaces: 1
- Fireplace features: Family Room
Interior area
- Total interior livable area: 2,320 sqft
Property
Parking
- Total spaces: 2
- Parking features: Door-Multi, Garage Faces Front, Garage, Garage Door Opener, Side By Side
- Attached garage spaces: 2
Features
- Levels: One
- Stories: 1
- Patio & porch: Patio, Covered
- Exterior features: Lighting, Rain Gutters
- Pool features: None
- Fencing: Back Yard,Wood
Lot
- Size: 7,318 Square Feet
- Features: Corner Lot, Landscaped, Subdivision, Few Trees
Details
- Parcel number: R255602
Construction
Type & style
- Home type: SingleFamily
- Architectural style: Traditional,Detached
- Property subtype: Single Family Residence
Materials
- Brick, Rock, Stone
- Foundation: Slab
- Roof: Composition
Condition
- Year built: 2004
Utilities & green energy
- Sewer: Public Sewer
- Water: Public
- Utilities for property: Sewer Available, Water Available, Cable Available
Community & HOA
Community
- Subdivision: Eldorado Estates Ph III
HOA
- Has HOA: Yes
- Services included: Association Management
- HOA fee: $400 annually
- HOA name: Eldorado Estates
- HOA phone: 469-939-4928
Location
- Region: Little Elm
Financial & listing details
- Tax assessed value: $470,294
- Annual tax amount: $7,635
- Date on market: 10/16/2025
- Cumulative days on market: 138 days
- Listing terms: Cash,Conventional,FHA,VA Loan
Price history
| Date | Event | Price |
|---|---|---|
| 3/6/2026 | Sold | -- |
Source: NTREIS #21088676 Report a problem | ||
| 2/4/2026 | Contingent | $410,000$177/sqft |
Source: NTREIS #21088676 Report a problem | ||
| 1/30/2026 | Price change | $410,000-3.5%$177/sqft |
Source: NTREIS #21088676 Report a problem | ||
| 1/6/2026 | Price change | $425,000-2.3%$183/sqft |
Source: NTREIS #21088676 Report a problem | ||
| 12/19/2025 | Price change | $435,000-0.7%$188/sqft |
Source: NTREIS #21088676 Report a problem | ||
| 12/3/2025 | Price change | $438,000-0.5%$189/sqft |
Source: NTREIS #21088676 Report a problem | ||
| 11/6/2025 | Price change | $440,000-2.2%$190/sqft |
Source: NTREIS #21088676 Report a problem | ||
| 10/16/2025 | Listed for sale | $450,000$194/sqft |
Source: NTREIS #21088676 Report a problem | ||
Public tax history
| Year | Property taxes | Tax assessment |
|---|---|---|
| 2025 | $3,415 +8.3% | $465,353 +10% |
| 2024 | $3,154 +5.6% | $423,048 +10% |
| 2023 | $2,988 +1.2% | $384,589 +10% |
| 2022 | $2,952 +6.3% | $349,626 +10% |
| 2021 | $2,776 +3.5% | $317,842 +3.2% |
| 2020 | $2,683 -0.8% | $308,020 -0.3% |
| 2019 | $2,705 +4.1% | $309,033 +4.1% |
| 2018 | $2,599 -54.5% | $296,832 +5.5% |
| 2017 | $5,711 | $281,479 +9.8% |
| 2016 | $5,711 +17.5% | $256,365 +10% |
| 2015 | $4,860 | $233,059 +10% |
| 2014 | $4,860 | $211,872 +10% |
| 2013 | $4,860 | $192,611 +3.8% |
| 2012 | -- | $185,488 -0.8% |
| 2011 | -- | $186,936 +1.6% |
| 2010 | -- | $184,046 -0.8% |
| 2009 | -- | $185,510 -10.1% |
| 2007 | -- | $206,430 +5.6% |
| 2006 | $1,262 +35.2% | $195,561 +28.3% |
| 2005 | $934 | $152,480 +317.9% |
| 2004 | -- | $36,490 |
Find assessor info on the county website
Neighborhood: Eldorado Estates
Nearby homes
- $329,2003 bd2 ba1.4k sqft2405 Chesterwood Dr, Little Elm, TX 75068Off Market
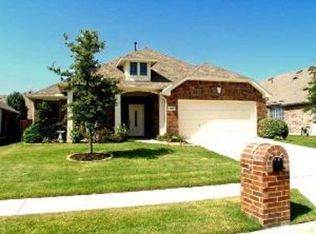
- $483,3003 bd3 ba2.5k sqft2345 Crestridge Dr, Little Elm, TX 75068Off Market
- $--3 bd2 ba2.1k sqft2409 Chesterwood Dr, Little Elm, TX 75068Sold
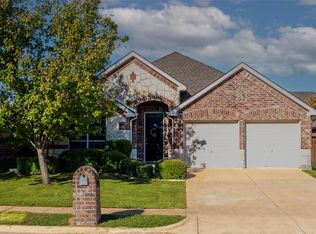
- $373,0003 bd2 ba1.7k sqft2340 Crestridge Dr, Little Elm, TX 75068Off Market
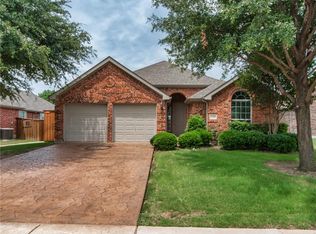
- $513,0004 bd4 ba3k sqft2349 Crestridge Dr, Little Elm, TX 75068Off Market
- $--3 bd2 ba1.8k sqft2336 Crestridge Dr, Little Elm, TX 75068Sold
- $424,0004 bd2 ba2.2k sqft2344 Crestridge Dr, Little Elm, TX 75068Off Market
- $492,1004 bd4 ba3k sqft2400 Chesterwood Dr, Little Elm, TX 75068Off Market
Nearby schools
GreatSchools rating
- 9/10Purefoy Elementary SchoolGrades: PK-5Distance: 1.3 mi
- 9/10Griffin Middle SchoolGrades: 6-8Distance: 1.7 mi
- 8/10Lone Star High SchoolGrades: 9-12Distance: 1.8 mi
Schools provided by the listing agent
- Elementary: Purefoy
- Middle: Griffin
- High: Lone Star
- District: Frisco ISD
Source: NTREIS. This data may not be complete. We recommend contacting the local school district to confirm school assignments for this home.
- Texas
- Denton County
- Little Elm
- 75068
- Eldorado Estates
- 2401 Chesterwood Dr
Nearby cities
Nearby neighborhoods
Nearby zip codes
Other Little Elm Topics
