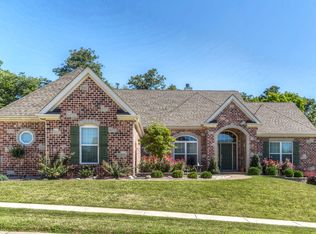
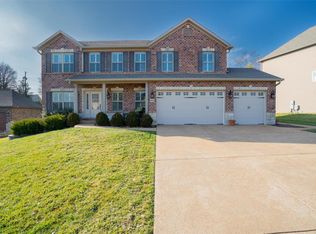
TEN G!! Intoducing our newest 2 story plan featuring 5 bedrooms, 4.5 baths, 3-car side entry garage with aggregate driveway, porch and walkways. The open floor plan is designed with a growing family in mind, with a large Great Room with Gas Fireplace leading into a spacious Kitchen and breakfast room. Main Floor Laundry Room, built-in bookshelves by garage entry way, Finished Walk-Out Lower Level with 5th bedroom, 4th bath and Family room gives this home over 4100 square feet! Hardwood floors in Entry foyer, kitchen and breakfast room! Window seats in both front bedroom windows, jack-n-jill bath! Come and tour this custom home today!
This property is not currently displayed as for sale or rent on Zillow. This may be different from what's on other websites or public sources.