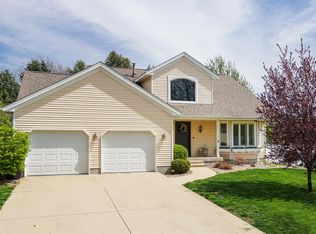
Wonderful Floor Plan In Eagle Crest Hts., On A Large Lot. Eat In Kitchen, With A Center Island, Is Open To The Family Room With A Gas Fireplace And Windows Overlooking A Fabulous Backyard. All Four Bedrooms Upstairs Are Nice Sized. The Master Features A Trey Ceiling, Whirlpool Tub, Double Vanities, And Large Walk In Closet. The Finished Basement Has Daylight Windows And A Gas Fireplace In The Family Room. Other Room 1 Below Is Used As 5th Bedroom No Egress Wdw. New Roof In 2010, Many Updates
This property is not currently displayed as for sale or rent on Zillow. This may be different from what's on other websites or public sources.