Skip main navigation
Sold for $700,000
  • $700,000

    2401 Copper Creek Rd, Chester Springs, PA 19425

    3beds
    3,236sqft
    Townhouse
    Built in 2009
    7,100 Square Feet Lot
    $700,200 Zestimate®
    $216/sqft
    $3,311 Estimated rent

    Home value

    $700,200

    $665,000 - $735,000

    $3,311/mo

    Zestimate® history
    Loading
    Loading...

    Owner options

    List your home for rent

    $3,311/mo

    Rent Zestimate®

    Find your next renter with Zillow Rental Manager. Plus, with online applications, you can quickly screen prospective tenants – for free.

    Learn more

    $3,311/mo

    Rent Zestimate®

    Refinance and save

    $3,885/mo

    Est. payment

    Refinancing to a lower rate could help reduce your monthly payments and save thousands over the life of the loan.

    See today's rates

    $3,885/mo

    Est. payment

    Explore your selling options

    Work with a Zillow partner agent

    Leverage their expertise and Zillow's premium Showcase listings to get your home seen by more buyers.

    Get started

    List with your own agent

    Get your home in front of millions of buyers by listing it on Zillow.

    Learn how to do it

    Sell it yourself

    Take full control of how buyers see your home on Zillow by listing For Sale by Owner (FSBO).

    List your home

    What's special

    Cozy fireplacePeaceful viewsPrivate lotFully finished basementEnd-unit carriage homeAbundant natural lightNewer hall bath
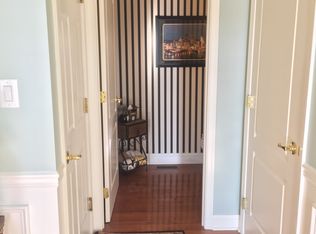

    Welcome home to 2401 Copper Creek Rd. Nestled on a private lot in the highly sought-after Byers Station Community Association community, end-unit carriage home offers the perfect blend of style, comfort, and convenience. New updates (finished basement, hall bath and HVAC that was replaced only 3 years ago) and meticulously maintained, this spacious home is move-in ready. Designed with both everyday living and entertaining in mind, the open-concept floor plan is highlighted by a dramatic two-story family room with a cozy fireplace and abundant natural light. The spacious island kitchen and adjoining breakfast area flow seamlessly into the main living space and provide direct access to the private, maintenance-free deck overlooking peaceful views. The perfect setting for morning coffee or evening gatherings. A nearby formal dining room offers an elegant space for hosting holidays and special occasions. The fully finished basement significantly expands the home’s living space and versatility, currently serving as a family/movie room and home gym. Whether used as a media retreat, home office, guest suite, or playroom, this lower level offers endless possibilities to fit your lifestyle. Upstairs, a light-filled turned staircase leads to the generous owner’s suite complete with two walk-in closets and private bath. Two additional well-sized bedrooms share a beautifully newer hall bath, while the conveniently located second-floor laundry room adds everyday ease and functionality. Residents of Byers Station Community Association enjoy an exceptional lifestyle with resort-style amenities including clubhouses, swimming pools, fitness centers, tennis courts, basketball courts, walking trails, playgrounds, and open green space throughout the neighborhood. Ideally located within the award-winning Downingtown Area School District, including access to the highly acclaimed Downingtown STEM Academy, this home also offers convenient access to shopping, dining and major highways. This exceptional property truly has it all. Location, updates, community amenities, and flexible living spaces making it a wonderful place to call home.

    Zillow last checked:

    Listing updated:

    Listed by:

    Bri Doak 570-809-0174,

    Real of Pennsylvania

    Bought with:

    Linda Quereau, RS328688

    Compass RE

    Source: Bright MLS,MLS#: PACT2124634MLS Logo

    Facts & features

    Interior

    Bedrooms & bathrooms
    • Bedrooms: 3
    • Bathrooms: 3
    • Full bathrooms: 2
    • 1/2 bathrooms: 1
    • Main level bathrooms: 1
    Rooms
    • Room types: Living Room, Dining Room, Primary Bedroom, Bedroom 2, Bedroom 3, Kitchen, Family Room, Laundry, Bathroom 2, Primary Bathroom, Half Bath
    Primary bedroom
    • Level: Upper
    Bedroom 2
    • Level: Upper
    Bedroom 3
    • Level: Upper
    Primary bathroom
    • Level: Upper
    Bathroom 2
    • Level: Upper
    Dining room
    • Level: Main
    Family room
    • Level: Lower
    Family room
    • Level: Main
    Half bath
    • Level: Main
    Kitchen
    • Level: Main
    Laundry
    • Level: Upper
    Living room
    • Level: Main
    Heating
    • Forced Air, Natural Gas
    Cooling
    • Central Air, Electric
    Appliances
    • Included: Double Oven, Oven, Refrigerator, Cooktop, Dishwasher, Stainless Steel Appliance(s), Oven/Range - Gas, Gas Water Heater
    • Laundry: Upper Level, Laundry Room
    Features
    • Soaking Tub, Bathroom - Walk-In Shower, Breakfast Area, Dining Area, Family Room Off Kitchen, Open Floorplan, Formal/Separate Dining Room, Kitchen Island, Primary Bath(s), Recessed Lighting, Upgraded Countertops, Wainscotting, Walk-In Closet(s), 2 Story Ceilings
    • Basement: Finished,Improved,Interior Entry,Partially Finished,Space For Rooms
    • Number of fireplaces: 1
    • Fireplace features: Mantel(s), Gas/Propane
    Interior area
    • Total structure area: 3,236
    • Total interior livable area: 3,236 sqft
    • Finished area above ground: 2,566
    • Finished area below ground: 670

    Property

    Parking
    • Total spaces: 4
    • Parking features: Built In, Garage Faces Front, Inside Entrance, Driveway, Attached
    • Attached garage spaces: 2
    • Uncovered spaces: 2
    Accessibility
    • Accessibility features: None
    Features
    • Levels: Two
    • Stories: 2
    • Patio & porch: Deck, Porch
    • Exterior features: Lighting, Play Equipment, Sidewalks, Street Lights, Sport Court
    • Pool features: Community
    • Has view: Yes
    • View description: Trees/Woods
    Lot
    • Size: 7,100 Square Feet
    • Features: Backs to Trees, Corner Lot, Rear Yard, SideYard(s), Corner Lot/Unit
    Details
    • Additional structures: Above Grade, Below Grade
    • Parcel number: 3204 0900
    • Zoning: RESIDENTIAL
    • Special conditions: Standard

    Construction

    Type & style
    • Home type: Townhouse
    • Architectural style: Traditional
    • Property subtype: Townhouse
    Materials
    • Vinyl Siding, Stucco
    • Foundation: Other
    • Roof: Shingle,Pitched
    Condition
    • Very Good
    • New construction: No
    • Year built: 2009

    Utilities & green energy

    • Sewer: Public Sewer
    • Water: Public

    Community & HOA

    Community
    • Features: Pool
    • Subdivision: Byers Station
    HOA
    • Has HOA: Yes
    • Amenities included: Clubhouse, Common Grounds, Community Center, Pool, Tot Lots/Playground
    • HOA fee: $237 monthly
    • HOA name: COURTS AT BYERS STATION
    Location
    • Region: Chester Springs
    • Municipality: UPPER UWCHLAN TWP

    Financial & listing details

    • Price per square foot: $216/sqft
    • Tax assessed value: $217,400
    • Annual tax amount: $8,284
    • Date on market: 5/14/2026
    • Listing agreement: Exclusive Right To Sell
    • Inclusions: Washer, Dryer, Refrigerator And Two Dressers Located In Each Walk-in Closet. All In As-is Condition.
    • Exclusions: Tv Mounts, Dead Bolt Front Door, Dead Bolt Garage (both Deadbolts Will Be Replaced With Other Models Prior To Closing).
    • Ownership: Fee Simple

    Price history

    DateEventPrice
    7/30/2026Sold$700,000-3.4%$216/sqft
    Source: Bright MLS #PACT2124634 Report a problem
    6/7/2026Contingent$724,900$224/sqft
    Source: Bright MLS #PACT2124634 Report a problem
    5/14/2026Listed for sale$724,900+5.8%$224/sqft
    Source: Bright MLS #PACT2124634 Report a problem
    3/11/2024Sold$685,000+1.5%$212/sqft
    Source: Bright MLS #PACT2058690 Report a problem
    2/6/2024Pending sale$675,000$209/sqft
    Source: Bright MLS #PACT2058690 Report a problem
    1/30/2024Listed for sale$675,000+7.1%$209/sqft
    Source: Bright MLS #PACT2058690 Report a problem
    8/1/2023Sold$630,000+6.8%$195/sqft
    Source: Bright MLS #PACT2043034 Report a problem
    7/10/2023Pending sale$590,000$182/sqft
    Source: Bright MLS #PACT2043034 Report a problem
    4/26/2023Contingent$590,000$182/sqft
    Source: Bright MLS #PACT2043034 Report a problem
    4/23/2023Listed for sale$590,000+34.1%$182/sqft
    Source: Bright MLS #PACT2043034 Report a problem
    6/13/2017Listing removed$3,000$1/sqft
    Source: RE/MAX Action Associates #6967060 Report a problem
    5/12/2017Listed for rent$3,000$1/sqft
    Source: RE/MAX Action Associates #6967060 Report a problem
    9/29/2014Listing removed$439,900$136/sqft
    Source: Berkshire Hathaway HomeServices Fox & Roach, Realtors #6458830 Report a problem
    9/19/2014Listed for sale$439,900+17.6%$136/sqft
    Source: Berkshire Hathaway HomeServices Fox & Roach, Realtors #6458830 Report a problem
    10/14/2013Sold$374,000-4.3%$116/sqft
    Source: Public Record Report a problem
    9/5/2013Listed for sale$391,000+1.6%$121/sqft
    Source: Prudential Fox and Roach #6273746 Report a problem
    12/19/2012Listing removed$384,900$119/sqft
    Source: Prudential Fox and Roach #6028749 Report a problem
    10/16/2012Price change$384,900-2.5%$119/sqft
    Source: Prudential Fox and Roach #6028749 Report a problem
    3/28/2012Listed for sale$394,900+2.1%$122/sqft
    Source: Prudential Fox and Roach #6028749 Report a problem
    10/16/2009Sold$386,630$119/sqft
    Source: Public Record Report a problem

    Public tax history

    YearProperty taxesTax assessment
    2025$8,024 +5.3%$217,400 +3.5%
    2024$7,621 +3.3%$209,960
    2023$7,379 +2.9%$209,960
    2022$7,169 +2.5%$209,960
    2021$6,994 +199.6%$209,960
    2020$2,335 -65.9%$209,960
    2019$6,842 $209,960
    2018$6,842 +9899.3%$209,960
    2017$68 -99.2%$209,960
    2016$8,112 $209,960
    2015$8,112 $209,960 +1.7%
    2014$8,112 $206,500
    2013-- $206,500 -21.2%
    2012-- $262,110
    2011-- $262,110
    2010-- $262,110 +1520%
    2009-- $16,180 +2%
    2008-- $15,870
    2007-- $15,870
    Find assessor info on the county website

    Neighborhood: 19425

    Nearby schools

    GreatSchools rating
    Schools provided by the listing agent
    • District: Downingtown Area

    Source: Bright MLS. This data may not be complete. We recommend contacting the local school district to confirm school assignments for this home.

    Get a cash offer in 3 minutes
    Find out how much your home could sell for in as little as 3 minutes with a no-obligation cash offer.
    Estimated market value
    $700,200
    Get a cash offer in 3 minutes
    Find out how much your home could sell for in as little as 3 minutes with a no-obligation cash offer.
    Estimated market value
    $700,200