Skip main navigation
Off market
  • $507,400

    2401 Cort Dr #E, Carrollton, TX 75010

    3beds
    2,262sqft
    Townhouse
    Built in ----
    -- sqft lot
    $507,400 Zestimate®
    $224/sqft
    $3,296 Estimated rent

    Home value

    $507,400

    $472,000 - $548,000

    $3,296/mo

    Zestimate® history
    Loading
    Loading...

    Owner options

    List your home for rent

    $3,296/mo

    Rent Zestimate®

    Find your next renter with Zillow Rental Manager. Plus, with online applications, you can quickly screen prospective tenants – for free.

    Learn more

    $3,296/mo

    Rent Zestimate®

    Refinance and save

    $3,404/mo

    Est. payment

    Refinancing to a lower rate could help reduce your monthly payments and save thousands over the life of the loan.

    See today's rates

    $3,404/mo

    Est. payment

    Explore your selling options

    Work with a Zillow partner agent

    Leverage their expertise and Zillow's premium Showcase listings to get your home seen by more buyers.

    Get started

    List with your own agent

    Get your home in front of millions of buyers by listing it on Zillow.

    Learn how to do it

    Sell it yourself

    Take full control of how buyers see your home on Zillow by listing For Sale by Owner (FSBO).

    List your home

    What's special

    Clean contemporary finishes throughoutCorner-unit townhomeStainless-steel appliancesWood-look flooringGranite countertopsAdded windowsPlenty of natural light

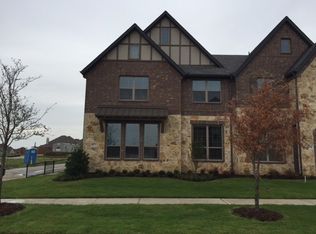
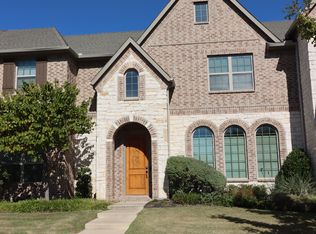
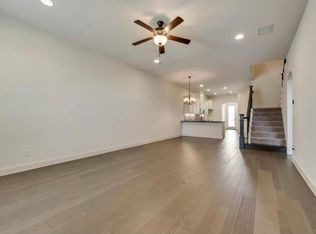
    Welcome home to this stylish corner-unit townhome offering space, comfort, and modern living in a prime Carrollton location. With 2,262 sq ft, this home provides an open and functional layout perfect for everyday living. The primary bedroom is conveniently located on the first floor, offering privacy and ease of access! Step inside to a bright open-concept main living area with wood-look flooring, neutral paint tones, and plenty of natural light, ideal for both relaxing and entertaining. The beautiful kitchen features granite countertops, gas cooktop, stainless-steel appliances, modern tile backsplash, and extensive cabinetry with upper crown molding. The kitchen flows seamlessly into the dining and living space, making hosting effortless. A highlight of the home is the elegant railings with modern black iron balusters, which creates a stunning architectural focal point to the second floor. Upstairs offers two generous bedrooms, a full bath, and a spacious living or flex space perfect for a home office, game room, media space, or play area. As a corner unit, you'll enjoy added windows, natural light, and a sense of privacy. HOA-maintained landscaping means low-maintenance living, while the front of the home offers peaceful pond and fountain views for a serene spot to start or end your day. Built in 2017, the home provides modern construction, efficiency, and clean contemporary finishes throughout. Located near shopping, restaurants, parks, and major highways with access to Plano, Frisco, the Dallas North Tollway, and HWY 121. Tenants to provide their own washer, dryer, and refrigerator. Refrigerator may be included for a negotiated increased rental rate. Owner covers landscaping through HOA; all other utilities are to be provided by the tenant. Owner is willing to provide a fridge for a negotiated rate, but tenant is to provide their own washer/dryer with an electric washer / dryer hook-up available. Minimum term of 1 year. Tenant's responsible for maintenance of their own provided appliances. Overnight stays limited to 14 per month. No subletting allowed.

    This property is off market, which means it's not currently listed for sale or rent on Zillow. This may be different from what's available on other websites or public sources.
    Zillow last checked:

    Listing updated:

    Source: Zillow Rentals

    Facts & features

    Interior

    Bedrooms & bathrooms
    • Bedrooms: 3
    • Bathrooms: 3
    • Full bathrooms: 2
    • 1/2 bathrooms: 1
    Heating
    • Forced Air
    Cooling
    • Central Air
    Appliances
    • Included: Dishwasher, Microwave, Oven, WD Hookup
    • Laundry: Hookups
    Features
    • View, WD Hookup
    • Flooring: Carpet, Tile
    Interior area
    • Total interior livable area: 2,262 sqft

    Property

    Parking
    • Parking features: Attached, Off Street
    • Has attached garage: Yes
    • Details: Contact manager
    Features
    • Exterior features: Greenbelt, Heating system: Forced Air, Sidewalks, View Type: Pondside View
    • Pool features: Pool

    Construction

    Type & style
    • Home type: Townhouse
    • Property subtype: Townhouse

    Community & HOA

    Community
    • Features: Pool
    • Deposit fee: $2,900
    • Application fee: $50
    HOA
    • Amenities included: Pool
    Location
    • Region: Carrollton

    Financial & listing details

    • Price per square foot: $224/sqft
    • Date on market: 1/1/2026
    • Lease term: 1 Year

    Price history

    DateEventPrice
    2/14/2026Listing removed$2,900$1/sqft
    Source: Zillow Rentals Report a problem
    1/2/2026Listed for rent$2,900$1/sqft
    Source: Zillow Rentals Report a problem

    Public tax history

    Tax history is unavailable.

    Neighborhood: Mustang Park

    Nearby schools

    GreatSchools rating
    Get a cash offer in 3 minutes
    Find out how much your home could sell for in as little as 3 minutes with a no-obligation cash offer.
    Estimated market value
    $507,400
    Get a cash offer in 3 minutes
    Find out how much your home could sell for in as little as 3 minutes with a no-obligation cash offer.
    Estimated market value
    $507,400