Buyer's will love this three bedroom, two bath and the location couldn't be more perfect! The home is located in the heart of Flower Mound and is close to major roads, with easy access to DFW Airport and shopping. Recent upgrades such as new flooring, paint, ceramic tile and more make the home feel move-in ready. The property has neutral colors, and a flexible layout that includes a cozy fireplace. Potential Buyers will appreciate the well equipped Kitchen with new dishwasher and features such as a stainless steel, gas range for those who love to cook. This adorable home has updated bathrooms, framed mirrors and decorator lighting. The Primary-bedroom has soaring vaulted ceilings and an ensuite with garden tub, separate shower, dual sinks and walk-in-closets. The functional sized secondary bedrooms and split floor-plan are great for those that value their privacy and space. Fully sprinklered back yard with nice size patio & garden area for you favorite herbs with room for the children to run and play. There are great near-by parks and easy access to all Flower Mound has to offer. This home is a perfect starter home yet flexible enough for those who are looking to downsize. You will love the great neighborhood and large driveway and garage for when company comes over! Lots of natural light and great curb appeal make this home one that you will fall in love with!
Sold
Price Unknown
2401 Creekhaven Dr, Flower Mound, TX 75028
3beds
1,564sqft
Single Family Residence
Built in 1993
5,227 Square Feet Lot
$398,100 Zestimate®
$--/sqft
$2,510 Estimated rent
Home value
$398,100
$374,000 - $422,000
$2,510/mo
Zestimate® history
Owner options
List your home for rent
$2,510/mo
Rent Zestimate®
Find your next renter with Zillow Rental Manager. Plus, with online applications, you can quickly screen prospective tenants – for free.
$2,510/mo
Rent Zestimate®
Refinance and save
Refinancing to a lower rate could help reduce your monthly payments and save thousands over the life of the loan.
Explore your selling options
Work with a Zillow partner agent
Leverage their expertise and Zillow's premium Showcase listings to get your home seen by more buyers.
Get startedList with your own agent
Get your home in front of millions of buyers by listing it on Zillow.
Learn how to do itSell it yourself
Take full control of how buyers see your home on Zillow by listing For Sale by Owner (FSBO).
List your homeWhat's special
Cozy fireplaceLots of natural lightUpdated bathroomsSplit floor-planWell equipped kitchenRecent upgradesGreat curb appeal
Zillow last checked:
Listing updated:
Listed by:
Matt Callahan 0618046 (214)587-3806,
Callahan Realty Group 214-587-3806
Bought with:
Cory Dunnican
Coldwell Banker Apex, REALTORS
Source: NTREIS,MLS#: 20990621
Facts & features
Interior
Bedrooms & bathrooms
- Bedrooms: 3
- Bathrooms: 2
- Full bathrooms: 2
Primary bedroom
- Features: Ceiling Fan(s), Walk-In Closet(s)
- Level: First
- Dimensions: 17 x 12
Bedroom
- Features: Ceiling Fan(s)
- Level: First
- Dimensions: 12 x 9
Bedroom
- Features: Ceiling Fan(s), Walk-In Closet(s)
- Level: First
- Dimensions: 11 x 10
Breakfast room nook
- Level: First
- Dimensions: 11 x 10
Dining room
- Level: First
- Dimensions: 12 x 10
Other
- Features: Built-in Features, Garden Tub/Roman Tub
- Level: First
- Dimensions: 0 x 0
Other
- Features: Built-in Features, Dual Sinks, En Suite Bathroom, Garden Tub/Roman Tub
- Level: First
- Dimensions: 0 x 0
Kitchen
- Features: Breakfast Bar, Eat-in Kitchen, Pantry, Solid Surface Counters, Walk-In Pantry
- Level: First
- Dimensions: 9 x 9
Living room
- Features: Ceiling Fan(s), Fireplace
- Level: First
- Dimensions: 16 x 14
Utility room
- Features: Utility Room
- Level: First
- Dimensions: 5 x 5
Heating
- Central, Fireplace(s)
Cooling
- Central Air, Ceiling Fan(s)
Appliances
- Included: Some Gas Appliances, Built-In Gas Range, Dishwasher, Disposal, Gas Water Heater, Microwave, Plumbed For Gas
- Laundry: Washer Hookup, Gas Dryer Hookup, Laundry in Utility Room, In Hall
Features
- Decorative/Designer Lighting Fixtures, Eat-in Kitchen, High Speed Internet, Open Floorplan, Pantry, Cable TV, Vaulted Ceiling(s), Walk-In Closet(s)
- Flooring: Ceramic Tile, Engineered Hardwood, Luxury Vinyl Plank
- Windows: Window Coverings
- Has basement: No
- Number of fireplaces: 1
- Fireplace features: Gas, Gas Log
Interior area
- Total interior livable area: 1,564 sqft
Property
Parking
- Total spaces: 2
- Parking features: Covered, Driveway, Garage Faces Front
- Attached garage spaces: 2
- Has uncovered spaces: Yes
Features
- Levels: One
- Stories: 1
- Exterior features: Garden
- Pool features: None
- Fencing: Wood
Lot
- Size: 5,227 Square Feet
- Features: Interior Lot, Subdivision, Sprinkler System
- Residential vegetation: Grassed
Details
- Parcel number: R165166
Construction
Type & style
- Home type: SingleFamily
- Architectural style: Traditional,Detached
- Property subtype: Single Family Residence
Materials
- Brick
- Foundation: Slab
- Roof: Composition
Condition
- Year built: 1993
Utilities & green energy
- Sewer: Public Sewer
- Water: Public
- Utilities for property: Electricity Connected, Natural Gas Available, Sewer Available, Separate Meters, Water Available, Cable Available
Community & HOA
Community
- Features: Curbs, Sidewalks
- Security: Smoke Detector(s)
- Subdivision: Highland Oaks
HOA
- Has HOA: No
Location
- Region: Flower Mound
Financial & listing details
- Tax assessed value: $399,197
- Annual tax amount: $6,773
- Date on market: 7/4/2025
- Cumulative days on market: 8 days
- Listing terms: Cash,Conventional,FHA,VA Loan
- Electric utility on property: Yes
Price history
| Date | Event | Price |
|---|---|---|
| 8/18/2025 | Sold | -- |
Source: NTREIS #20990621 Report a problem | ||
| 7/28/2025 | Pending sale | $415,000$265/sqft |
Source: NTREIS #20990621 Report a problem | ||
| 7/13/2025 | Contingent | $415,000$265/sqft |
Source: NTREIS #20990621 Report a problem | ||
| 7/4/2025 | Listed for sale | $415,000$265/sqft |
Source: NTREIS #20990621 Report a problem | ||
| 7/9/2020 | Listing removed | $1,900$1/sqft |
Source: D L Management Leasing & Sales #14362687 Report a problem | ||
| 6/15/2020 | Listed for rent | $1,900+5.6%$1/sqft |
Source: D L Management Leasing & Sales #14362687 Report a problem | ||
| 7/13/2018 | Listing removed | $1,800$1/sqft |
Source: D L Management Leasing & Sales #13879092 Report a problem | ||
| 6/30/2018 | Price change | $1,800-2.7%$1/sqft |
Source: D L Management Leasing & Sales #13879092 Report a problem | ||
| 6/1/2018 | Price change | $1,850+1.4%$1/sqft |
Source: Zillow Rental Manager Report a problem | ||
| 5/6/2018 | Listed for rent | $1,825+10.6%$1/sqft |
Source: Owner Report a problem | ||
| 6/3/2014 | Listing removed | $1,650$1/sqft |
Source: Owner Report a problem | ||
| 5/5/2014 | Listed for rent | $1,650$1/sqft |
Source: Owner Report a problem | ||
Public tax history
| Year | Property taxes | Tax assessment |
|---|---|---|
| 2025 | $6,750 -0.3% | $399,197 -0.2% |
| 2024 | $6,773 +3.6% | $400,071 +4.5% |
| 2023 | $6,537 +9.7% | $383,000 +19.4% |
| 2022 | $5,962 +13.5% | $320,649 +18.9% |
| 2021 | $5,252 +5.9% | $269,779 +9.2% |
| 2020 | $4,961 +1.4% | $246,980 +0.9% |
| 2019 | $4,893 -1.6% | $244,728 +2% |
| 2018 | $4,973 +13.5% | $240,000 +10% |
| 2017 | $4,383 | $218,100 +4.9% |
| 2016 | $4,383 +24.7% | $208,000 +10% |
| 2015 | $3,516 | $189,149 +10.7% |
| 2014 | $3,516 | $170,816 +3.7% |
| 2013 | $3,516 | $164,726 +4.1% |
| 2012 | -- | $158,185 +5.1% |
| 2011 | -- | $150,535 -0.4% |
| 2010 | -- | $151,081 -8.8% |
| 2009 | -- | $165,578 +10.6% |
| 2007 | $3,231 +3% | $149,745 +8.5% |
| 2006 | $3,137 -6.9% | $137,961 -6.1% |
| 2005 | $3,370 | $146,901 +3% |
| 2004 | -- | $142,596 +3.8% |
| 2002 | -- | $137,373 -0.5% |
| 2001 | -- | $138,129 |
Find assessor info on the county website
Neighborhood: 75028
Nearby homes
- $474,6004 bd3 ba2.1k sqft2405 Creekhaven Dr, Flower Mound, TX 75028Off Market

- $482,4004 bd3 ba2.1k sqft2313 Creekhaven Dr, Flower Mound, TX 75028Off Market

- $399,0003 bd2 ba1.5k sqft2409 Creekhaven Dr, Flower Mound, TX 75028Off Market
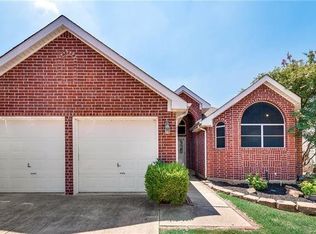
- $416,3003 bd2 ba1.9k sqft2309 Creekhaven Dr, Flower Mound, TX 75028Off Market
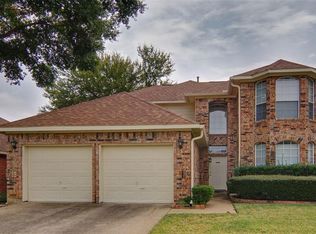
- $431,1003 bd2 ba1.9k sqft2601 Maywood Ct, Flower Mound, TX 75028Off Market
- $534,6004 bd3 ba2.5k sqft2413 Creekhaven Dr, Flower Mound, TX 75028Off Market
- $378,2003 bd2 ba1.4k sqft2305 Creekhaven Dr, Flower Mound, TX 75028Off Market
- $384,1003 bd2 ba1.4k sqft2600 Maywood Ct, Flower Mound, TX 75028Off Market
Nearby schools
GreatSchools rating
- 9/10Donald Elementary SchoolGrades: PK-5Distance: 0.1 mi
- 9/10Forestwood Middle SchoolGrades: 6-8Distance: 0.7 mi
- 9/10Flower Mound High SchoolGrades: 9-12Distance: 1.4 mi
Schools provided by the listing agent
- Elementary: Donald
- Middle: Forestwood
- High: Flower Mound
- District: Lewisville ISD
Source: NTREIS. This data may not be complete. We recommend contacting the local school district to confirm school assignments for this home.
Get a cash offer in 3 minutes
Find out how much your home could sell for in as little as 3 minutes with a no-obligation cash offer.
Estimated market value
$398,100
Get a cash offer in 3 minutes
Find out how much your home could sell for in as little as 3 minutes with a no-obligation cash offer.
Estimated market value
$398,100
- Texas
- Denton County
- Flower Mound
- 75028
- 2401 Creekhaven Dr
Nearby cities
Nearby neighborhoods
Nearby zip codes
Other Flower Mound Topics
