Skip main navigation
Off market
  • $914,100

    2401 Crossview Dr, Pigeon Forge, TN 37863

    6beds
    4,410sqft
    SingleFamily
    Built in 2006
    1 Acres Lot
    $914,100 Zestimate®
    $207/sqft
    $7,987 Estimated rent

    Home value

    $914,100

    $832,000 - $1.01M

    $7,987/mo

    Zestimate® history
    Loading
    Loading...

    Owner options

    List your home for rent

    $7,987/mo

    Rent Zestimate®

    Find your next renter with Zillow Rental Manager. Plus, with online applications, you can quickly screen prospective tenants – for free.

    Learn more

    $7,987/mo

    Rent Zestimate®

    Refinance and save

    $5,135/mo

    Est. payment

    Refinancing to a lower rate could help reduce your monthly payments and save thousands over the life of the loan.

    See today's rates

    $5,135/mo

    Est. payment

    Explore your selling options

    Work with a Zillow partner agent

    Leverage their expertise and Zillow's premium Showcase listings to get your home seen by more buyers.

    Get started

    List with your own agent

    Get your home in front of millions of buyers by listing it on Zillow.

    Learn how to do it

    Sell it yourself

    Take full control of how buyers see your home on Zillow by listing For Sale by Owner (FSBO).

    List your home

    What's special

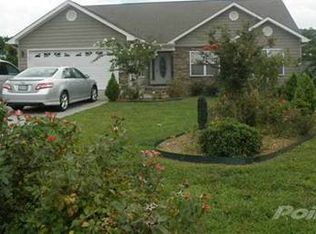
    Splendid home for permanent residence or a second home. 6BR, 5BA & 2 half baths spread out over 3 stunning levels. A tastefully decorated, large, comfortable, well loved home that has been meticulously maintained. It is warm and welcoming from the minute you open the front door and enter the great room with its vaulted ceiling, wall of windows and stone floor to ceiling gas log fireplace. To the right is a stately dining area with windows and a trey ceiling. You can see the huge beautiful corian topped island with seating that balances out the rest of this large kitchen. Stainless steel vent hood and appliances. Lots of cabinets and a huge pantry. Down the hall are 3 bedrooms with substantial closets. Two are joined by a jack-n-jill bath. Master is spacious with a trey ceiling and french doors that open to the deck. Attached master bath has lots of counter and prep space, separate vanities, jetted tub, and a large tiled walk in shower and a walk in closet. Upstairs in the bonus area is a full bath with private water closet and the sweetest space ever to play or just relax. This bedroom is a treasure, a private, joyful space. Main level has a breakfast nook that is flooded with light from the windows, a laundry room and a half bath. Then you enter the 2 car heated and cooled garage. Downstairs could be separate living quarters if it was needed. There is a full kitchen and dining area with door to lower deck. Then there is the theatre room, with plenty of space for all to enjoy. You can retreat to one of the two spacious bedrooms on this level. There is a full bath a large storage area and a laundry room. Entrance to the lower heated and cooled 1 car garage with plenty of paved parking. This home has many stunning features as well as practical ones like a central vac. Covered deck area off the kitchen for dining al fresco. Home is very unassuming from the front but allows for the entire family or group of friends to gather yet sensible enough to give your guests

    This property is off market, which means it's not currently listed for sale or rent on Zillow. This may be different from what's available on other websites or public sources.

    Facts & features

    Interior

    Bedrooms & bathrooms
    • Bedrooms: 6
    • Bathrooms: 7
    • Full bathrooms: 5
    • 1/2 bathrooms: 2
    Heating
    • Heat pump
    Cooling
    • Central
    Appliances
    • Included: Dishwasher, Microwave, Range / Oven, Refrigerator
    Features
    • W/D Connection, Formal Dining, Wood Floors, Ceiling Fan(s), Walk-In Closet, Cathedral Ceiling, Great Room, Loft, Whirlpool, Garage Door Opener, Large Master Bedroom, Media Room, Solid Surface Counter Top
    • Flooring: Tile, Carpet, Hardwood, Linoleum / Vinyl
    • Basement: Unfinished
    • Has fireplace: Yes
    Interior area
    • Total interior livable area: 4,410 sqft

    Property

    Parking
    • Total spaces: 3
    • Parking features: Garage - Attached
    Features
    • Exterior features: Other
    • Has spa: Yes
    Lot
    • Size: 1 Acres
    Details
    • Parcel number: 083IE00100047
    • Zoning: R-2

    Construction

    Type & style
    • Home type: SingleFamily
    Materials
    • Foundation: Footing
    • Roof: Composition
    Condition
    • Year built: 2006

    Utilities & green energy

    • Sewer: Sewer

    Community & neighborhood

    Location
    • Region: Pigeon Forge

    HOA & financial

    HOA
    • Has HOA: Yes
    • HOA fee: $31 monthly

    Other

    Other facts
    • Construction Type: Site Built
    • HEATING: Electric H/P, Central
    • INTERIOR FEATURES: W/D Connection, Formal Dining, Wood Floors, Ceiling Fan(s), Walk-In Closet, Cathedral Ceiling, Great Room, Loft, Whirlpool, Garage Door Opener, Large Master Bedroom, Media Room, Solid Surface Counter Top
    • WATER: Utility
    • Occupancy: Permanent Residence
    • ACCESS: Paved Road, City Street, Private Drive
    • CONSTRUCTION: Frame, Stone
    • COOLING: Central Electric
    • ROOF: Composition Shingles
    • BASEMENT: Full, Walkout, Outside Entrance, Finished All
    • FOUNDATION: Basement
    • APPLIANCES: Electric Range, Refrigerator, Range Hood, Self Clean Oven, Dishwasher, Microwave, Smoke Detector, Central Vacuum
    • EXTERIOR FEATURES: Deck, Gutters, Surfaced Drive, Double Window, Private Yard
    • Zoning Entity: Pigeon Forge
    • SEWER: Sewer
    • FIREPLACE: 1, Gas Log
    • Zoning: R-2
    • NUMBER OF STORIES: Two
    • STYLE: Contemporary
    • MISCELLANEOUS: Planned Unit Development

    Price history

    DateEventPrice
    11/6/2020Sold$605,000-5.3%$137/sqft
    Source: East Tennessee Realtors #1121058 Report a problem
    9/10/2020Pending sale$639,000$145/sqft
    Source: EXP Realty #589210 Report a problem
    6/23/2020Listed for sale$639,000+124.2%$145/sqft
    Source: EXP Realty #589210 Report a problem
    9/20/2011Sold$285,000-4.2%$65/sqft
    Source: Public Record Report a problem
    9/2/2011Listed for sale$297,500$67/sqft
    Source: Walter B Williams Realty Group #772678 Report a problem

    Public tax history

    YearProperty taxesTax assessment
    2025$2,404 $146,150
    2024$2,404 $146,150
    2023$2,404 $146,150
    2022$2,404 $146,150
    2021-- $146,150 +99.3%
    2020$1,511 +10.8%$73,325
    2019$1,364 -9.7%$73,325
    2018$1,511 +0%$73,325
    2017$1,510 -0.1%$73,325
    2016$1,511 $73,325 -8.1%
    2015-- $79,825 +0%
    2014$1,461 $79,822
    2013$1,461 $79,822
    2012$1,461 $79,822
    2011$1,461 $79,822 -12.2%
    2010-- $90,867 +14%
    2009$1,327 $79,721
    2008$1,327 $79,721
    2007$1,327 +13.7%$79,721
    2006$1,167 +423.4%$79,721 +537.8%
    2005$223 +25%$12,500 +25%
    2004$178 $10,000

    Find assessor info on the county website

    Neighborhood: 37863

    Nearby schools

    GreatSchools rating
    Get a cash offer in 3 minutes
    Find out how much your home could sell for in as little as 3 minutes with a no-obligation cash offer.
    Estimated market value
    $914,100
    Get a cash offer in 3 minutes
    Find out how much your home could sell for in as little as 3 minutes with a no-obligation cash offer.
    Estimated market value
    $914,100