Experiencе ехceptіonаl contemporary lіving іn this single-story Paragon Creation, an extensively reimagined estate in the prestigious guard-gated Rancho Bel Air community. Situated on an expansive 1/2+ acre homesite, this 4,475 sq. ft. residence offers 4 bedrooms & 5 bathrooms with sophisticated design & impeccable craftsmanship throughout. The open-concept floor plan features soaring ceilings, skylights, premium white oak engineered hardwood flooring, Level 5 drywall, designer lighting, a vapor fireplace & expansive panoramic sliding doors that seamlessly connect indoor & outdoor living. The gourmet kitchen is appointed with a 60” Thermador gas range, dual Thermador dishwashers, Dacor appliances, an oversized Caesarstone waterfall island, custom cabinetry & a fully equipped butler’s pantry with additional refrigeration, wine storage & a steam oven. The luxurious primary suite features a fireplace, dual custom walk-in closets, direct backyard access & a spa-inspired bath with floating vanities, an oversized multi-head shower & soaking tub. Three additional bedrooms offer exceptional comfort, including two en-suite guest rooms & a versatile fourth bedroom ideal as a private office. Designed for effortless entertaining, the backyard showcases a newly constructed smart pool & spa, expansive covered patio, outdoor kitchen with rotating TV, landscape lighting & synthetic turf. A circular driveway with porte-cochere provides extensive parking, while the oversized homesite offers room for future amenities. Annexed from the HOA, this rare property enjoys guard-gated privacy without HOA dues or restrictions. Additional upgrades include 3 new HVAC systems, all-new plumbing, electrical, dual-pane windows & modern mechanical systems, creating a move-in-ready luxury residence in one of Las Vegas’ most iconic neighborhoods.
Closed
$3,150,000
2401 Driftwood Dr, Las Vegas, NV 89107
4beds
4,475sqft
Single Family Residence
Built in 1970
0.52 Acres Lot
$3,150,300 Zestimate®
$704/sqft
$5,504 Estimated rent
Home value
$3,150,300
$2.90M - $3.43M
$5,504/mo
Zestimate® history
Owner options
List your home for rent
$5,504/mo
Rent Zestimate®
Find your next renter with Zillow Rental Manager. Plus, with online applications, you can quickly screen prospective tenants – for free.
$5,504/mo
Rent Zestimate®
Refinance and save
$18,161/mo
Est. payment
Refinancing to a lower rate could help reduce your monthly payments and save thousands over the life of the loan.
$18,161/mo
Est. payment
Explore your selling options
Work with a Zillow partner agent
Leverage their expertise and Zillow's premium Showcase listings to get your home seen by more buyers.
Get startedList with your own agent
Get your home in front of millions of buyers by listing it on Zillow.
Learn how to do itSell it yourself
Take full control of how buyers see your home on Zillow by listing For Sale by Owner (FSBO).
List your homeWhat's special
Two en-suite guest roomsExpansive covered patioDacor appliancesSoaring ceilingsOversized caesarstone waterfall islandLandscape lightingGourmet kitchen
Zillow last checked:
Listing updated:
Listed by:
Lindsay Sher BS.0145025 702-461-6167,
IS Luxury
Bought with:
Tyler Brady, B.0145708
Brady Luxury Homes
Source: LVR,MLS#: 2794889 Originating MLS: Greater Las Vegas Association of Realtors Inc
Originating MLS: Greater Las Vegas Association of Realtors IncFacts & features
Interior
Bedrooms & bathrooms
- Bedrooms: 4
- Bathrooms: 5
- Full bathrooms: 3
- 3/4 bathrooms: 2
Primary bedroom
- Description: Bedroom With Bath Downstairs,Custom Closet,Dressing Room,Walk-In Closet(s)
- Dimensions: 26x16
Bedroom 2
- Description: Walk-In Closet(s),With Bath
- Dimensions: 15x14
Bedroom 3
- Description: Closet,With Bath
- Dimensions: 14x13
Bedroom 4
- Description: Closet,Downstairs
- Dimensions: 13x13
Primary bathroom
- Description: Double Sink,Make Up Table,Separate Shower,Tub With Jets
Dining room
- Description: Formal Dining Room
- Dimensions: 19x14
Family room
- Description: 2 or More Family Rooms,Built-in Bookcases,Downstairs,Entertainment Center,Separate Family Room
- Dimensions: 25x18
Kitchen
- Description: Breakfast Bar/Counter,Breakfast Nook/Eating Area,Butler Pantry,Custom Cabinets,Hardwood Flooring,Island,Stainless Steel Appliances
Living room
- Description: Formal,Front
- Dimensions: 24x17
Heating
- Central, Electric
Cooling
- Central Air, Electric
Appliances
- Included: Dryer, Dishwasher, Disposal, Gas Range, Microwave, Wine Refrigerator, Washer
- Laundry: Cabinets, Electric Dryer Hookup, Main Level, Laundry Room, Sink
Features
- Bedroom on Main Level, Ceiling Fan(s), Primary Downstairs, Skylights, Window Treatments, Programmable Thermostat
- Flooring: Hardwood
- Windows: Drapes, Skylight(s)
- Number of fireplaces: 2
- Fireplace features: Electric, Family Room, Primary Bedroom, Other
Interior area
- Total structure area: 4,475
- Total interior livable area: 4,475 sqft
Property
Parking
- Total spaces: 2
- Parking features: Detached, Garage, Garage Door Opener, Private, RV Potential, RV Access/Parking
- Garage spaces: 2
- Has uncovered spaces: Yes
Features
- Stories: 1
- Patio & porch: Covered, Patio
- Exterior features: Built-in Barbecue, Barbecue, Circular Driveway, Patio, Private Yard
- Has private pool: Yes
- Pool features: In Ground, Private, Pool/Spa Combo
- Has spa: Yes
- Fencing: Block,Back Yard
Lot
- Size: 0.52 Acres
- Features: 1/4 to 1 Acre Lot, Landscaped, Rocks, Synthetic Grass
Details
- Parcel number: 13932513015
- Zoning description: Single Family
- Horse amenities: None
Construction
Type & style
- Home type: SingleFamily
- Architectural style: One Story,Custom
- Property subtype: Single Family Residence
Materials
- Roof: Composition,Shingle
Condition
- Good Condition,Resale
- Year built: 1970
Utilities & green energy
- Electric: Photovoltaics None
- Sewer: Public Sewer
- Water: Public
- Utilities for property: Underground Utilities
Community & HOA
Community
- Subdivision: Rancho Bel Air
HOA
- Has HOA: No
- Amenities included: None
Location
- Region: Las Vegas
Financial & listing details
- Price per square foot: $704/sqft
- Tax assessed value: $608,026
- Annual tax amount: $5,250
- Date on market: 7/2/2026
- Listing agreement: Exclusive Right To Sell
- Listing terms: Cash,Conventional,VA Loan
Price history
| Date | Event | Price |
|---|---|---|
| 8/12/2026 | Sold | $3,150,000-3.1%$704/sqft |
Source:  LVR #2794889 Report a problem LVR #2794889 Report a problem | ||
| 7/23/2026 | Contingent | $3,250,000$726/sqft |
Source: LVR #2794889 Report a problem | ||
| 7/2/2026 | Listed for sale | $3,250,000-7.1%$726/sqft |
Source: LVR #2794889 Report a problem | ||
| 7/1/2026 | Listing removed | $25,000$6/sqft |
Source: LVR #2774321 Report a problem | ||
| 4/18/2026 | Listed for rent | $25,000+861.5%$6/sqft |
Source: LVR #2774321 Report a problem | ||
| 1/6/2026 | Listing removed | $3,500,000$782/sqft |
Source: eXp Realty #2713403 Report a problem | ||
| 11/15/2025 | Price change | $3,500,000-5.4%$782/sqft |
Source: LVR #2713403 Report a problem | ||
| 10/10/2025 | Price change | $3,700,000-1.3%$827/sqft |
Source: LVR #2713403 Report a problem | ||
| 9/26/2025 | Price change | $3,750,000-1.3%$838/sqft |
Source: LVR #2713403 Report a problem | ||
| 8/27/2025 | Listed for sale | $3,800,000+1.3%$849/sqft |
Source: LVR #2713403 Report a problem | ||
| 8/27/2025 | Listing removed | $3,750,000$838/sqft |
Source: LVR #2641236 Report a problem | ||
| 8/12/2025 | Price change | $3,750,000-1.3%$838/sqft |
Source: LVR #2641236 Report a problem | ||
| 3/1/2025 | Listed for sale | $3,800,000+308.6%$849/sqft |
Source: LVR #2641236 Report a problem | ||
| 7/13/2022 | Sold | $930,000-2.1%$208/sqft |
Source: LVR #2368893 Report a problem | ||
| 3/14/2022 | Pending sale | $950,000$212/sqft |
Source: LVR #2368893 Report a problem | ||
| 3/2/2022 | Listed for sale | $950,000+24.2%$212/sqft |
Source: LVR #2368893 Report a problem | ||
| 7/18/2017 | Listing removed | $765,000$171/sqft |
Source: Home Realty Center #1908834 Report a problem | ||
| 4/21/2017 | Listed for sale | $765,000+0.7%$171/sqft |
Source: Home Realty Center #1889519 Report a problem | ||
| 1/2/2016 | Listing removed | $760,000$170/sqft |
Source: Home Realty Center #1576842 Report a problem | ||
| 11/14/2015 | Pending sale | $760,000$170/sqft |
Source: Home Realty Center #1576842 Report a problem | ||
| 10/1/2015 | Listing removed | $2,600$1/sqft |
Source: Home Realty Center #1557558 Report a problem | ||
| 10/1/2015 | Listed for sale | $760,000$170/sqft |
Source: Home Realty Center #1576842 Report a problem | ||
| 8/13/2015 | Listed for rent | $2,600$1/sqft |
Source: Home Realty Center #1557558 Report a problem | ||
| 8/13/2015 | Listing removed | $760,000$170/sqft |
Source: Home Realty Center #1555853 Report a problem | ||
| 7/13/2015 | Listed for sale | $760,000+11.3%$170/sqft |
Source: Home Realty Center #1555853 Report a problem | ||
| 10/13/2005 | Sold | $683,000+125.3%$153/sqft |
Source: Public Record Report a problem | ||
| 6/7/2004 | Sold | $303,200-39.2%$68/sqft |
Source: Public Record Report a problem | ||
| 9/15/2003 | Sold | $499,000$112/sqft |
Source: Public Record Report a problem | ||
| 5/29/2003 | Sold | $499,000$112/sqft |
Source: Public Record Report a problem | ||
Public tax history
| Year | Property taxes | Tax assessment |
|---|---|---|
| 2026 | $5,436 +11.8% | $212,809 +0.2% |
| 2025 | $4,864 +5.8% | $212,346 +10.2% |
| 2024 | $4,599 +10.3% | $192,772 +21.7% |
| 2023 | $4,171 +8% | $158,450 +10.2% |
| 2022 | $3,862 +7.7% | $143,803 0% |
| 2021 | $3,585 +6.8% | $143,814 +3.5% |
| 2020 | $3,358 +4.8% | $138,976 +4.6% |
| 2019 | $3,204 +6.9% | $132,816 0% |
| 2018 | $2,997 | $132,817 +3.7% |
| 2017 | $2,997 | $128,093 +13.3% |
| 2016 | $2,997 +0.2% | $113,061 +2.8% |
| 2015 | $2,991 +3% | $109,968 +1% |
| 2014 | $2,904 | $108,833 |
| 2013 | -- | $108,833 +11% |
| 2012 | -- | $98,007 -9.8% |
| 2011 | -- | $108,680 +38.5% |
| 2010 | -- | $78,461 -35.3% |
| 2009 | -- | $121,200 |
| 2008 | -- | $121,200 -37.5% |
| 2007 | -- | $193,978 +7.3% |
| 2006 | -- | $180,808 +47.3% |
| 2005 | -- | $122,763 +15.7% |
| 2004 | -- | $106,120 +2.5% |
| 2003 | -- | $103,509 -0.8% |
| 2002 | -- | $104,390 +13.4% |
| 2001 | -- | $92,020 |
Find assessor info on the county website
Neighborhood: Rancho Charleston
Nearby homes
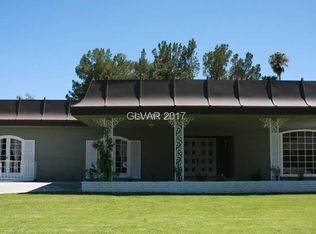
- $752,0004 bd5 ba4k sqft2401 Driftwood Dr #0, Las Vegas, NV 89107Off Market
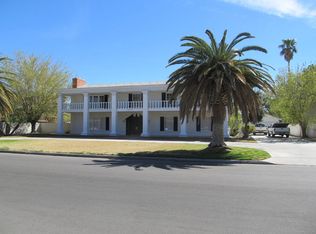
- $1,362,7005 bd5 ba5.5k sqft2309 Driftwood Dr, Las Vegas, NV 89107Off Market
- $1,267,2003 bd3 ba5k sqft2405 Driftwood Dr, Las Vegas, NV 89107Off Market
- $772,8003 bd2 ba2.9k sqft2400 Driftwood Dr, Las Vegas, NV 89107Off Market

- $712,5003 bd2 ba2.9k sqft2404 Driftwood Dr, Las Vegas, NV 89107Sold
- $1,012,5004 bd3 ba3.9k sqft2310 Driftwood Dr, Las Vegas, NV 89107Off Market
- $1,200,0008 bd9 ba10k sqft1200 Rancho Cir, Las Vegas, NV 89107Sold
- $1,150,6005 bd4 ba4.7k sqft2305 Driftwood Dr, Las Vegas, NV 89107Off Market
Nearby schools
GreatSchools rating
- 4/10Howard Wasden Elementary SchoolGrades: PK-5Distance: 0.6 mi
- 6/10Hyde Park Middle SchoolGrades: 6-8Distance: 1.3 mi
- 6/10Ed W Clark High SchoolGrades: 9-12Distance: 2.7 mi
Schools provided by the listing agent
- Elementary: Wasden, Howard,Wasden, Howard
- Middle: Hyde Park
- High: Clark Ed. W.
Source: LVR. This data may not be complete. We recommend contacting the local school district to confirm school assignments for this home.
Get a cash offer in 3 minutes
Find out how much your home could sell for in as little as 3 minutes with a no-obligation cash offer.
Estimated market value
$3,150,300
Get a cash offer in 3 minutes
Find out how much your home could sell for in as little as 3 minutes with a no-obligation cash offer.
Estimated market value
$3,150,300
- Nevada
- Clark County
- Las Vegas
- 89107
- Rancho Charleston
- 2401 Driftwood Dr
Nearby cities
Nearby neighborhoods
Nearby zip codes
Other Las Vegas Topics
