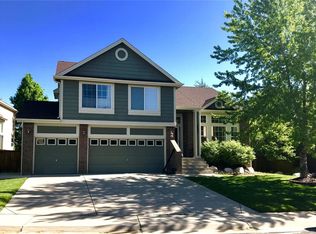
Welcome to this stunning home located in the sought-after Haven at York St neighborhood. Situated on a spacious cul-de-sac, privacy and security abound with no through traffic. Step inside to be greeted by vaulted ceilings and a seamlessly flowing floor plan. The main level boasts a sophisticated office, perfect for versatility as a fifth bedroom. Entertain effortlessly as the expansive kitchen opens to the family room, fostering easy interaction with guests. Upstairs, discover four generously sized bedrooms strategically spaced for optimal privacy. The primary suite is a retreat unto itself, featuring cathedral ceilings, a luxurious five-piece bath, expansive walk-in closet, and charming bay window. Outside, escape to the backyard oasis, complete with a sprawling deck, inviting hot tub, convenient shed, and meticulously landscaped grounds. Ask about a fixed interest rate buy-down being offered!!!! Don't miss your chance to call this exceptional property home—it won't be available for long!
Sold for $735,000
$735,000
2401 E 145th Court, Thornton, CO 80602
5beds
3,404sqft
Single Family Residence
Built in 2001
9,419 Square Feet Lot
$717,500 Zestimate®
$216/sqft
$3,539 Estimated rent
Home value
$717,500
$682,000 - $753,000
$3,539/mo
Zestimate® history
Owner options
List your home for rent
$3,539/mo
Rent Zestimate®
Find your next renter with Zillow Rental Manager. Plus, with online applications, you can quickly screen prospective tenants – for free.
$3,539/mo
Rent Zestimate®
Refinance and save
$4,375/mo
Est. payment
Refinancing to a lower rate could help reduce your monthly payments and save thousands over the life of the loan.
$4,375/mo
Est. payment
Explore your selling options
Work with a Zillow partner agent
Leverage their expertise and Zillow's premium Showcase listings to get your home seen by more buyers.
Get startedList with your own agent
Get your home in front of millions of buyers by listing it on Zillow.
Learn how to do itSell it yourself
Take full control of how buyers see your home on Zillow by listing For Sale by Owner (FSBO).
List your homeWhat's special
Zillow last checked:
Listing updated:
Listed by:
Erika Taylor 720-219-5573 etaylorshomes@gmail.com,
Local Realty CO,
Michael L. Diener 720-354-0232,
Local Realty CO
Bought with:
Sara Lukowski
5281 Exclusive Homes Realty
Source: REcolorado as distributed by MLS GRID,MLS#: 4581588
Facts & features
Interior
Bedrooms & bathrooms
- Bedrooms: 5
- Bathrooms: 3
- Full bathrooms: 3
- Main level bathrooms: 1
- Main level bedrooms: 1
Primary bedroom
- Level: Upper
Bedroom
- Level: Upper
Bedroom
- Level: Upper
Bedroom
- Level: Upper
Bedroom
- Level: Main
Primary bathroom
- Level: Upper
Bathroom
- Level: Upper
Bathroom
- Level: Main
Dining room
- Level: Main
Family room
- Level: Main
Kitchen
- Level: Main
Living room
- Level: Main
Office
- Level: Main
Heating
- Forced Air
Cooling
- Central Air
Appliances
- Included: Dishwasher, Disposal, Double Oven, Microwave, Range, Refrigerator
Features
- Central Vacuum, Eat-in Kitchen, Five Piece Bath, Granite Counters, High Ceilings, Kitchen Island, Pantry, Smoke Free
- Flooring: Carpet, Tile, Wood
- Windows: Bay Window(s)
- Basement: Unfinished
- Number of fireplaces: 1
- Fireplace features: Family Room
Interior area
- Total structure area: 3,404
- Total interior livable area: 3,404 sqft
- Finished area above ground: 2,660
- Finished area below ground: 0
Property
Parking
- Total spaces: 3
- Parking features: Garage - Attached
- Attached garage spaces: 3
Features
- Levels: Two
- Stories: 2
- Patio & porch: Deck, Front Porch
- Fencing: Full
Lot
- Size: 9,419 Square Feet
- Features: Cul-De-Sac
Details
- Parcel number: R0125895
- Special conditions: Standard
Construction
Type & style
- Home type: SingleFamily
- Architectural style: Traditional
- Property subtype: Single Family Residence
Materials
- Frame
- Roof: Composition
Condition
- Year built: 2001
Community & HOA
Community
- Security: Carbon Monoxide Detector(s), Smoke Detector(s)
- Subdivision: The Haven At York Street
HOA
- Has HOA: Yes
- Amenities included: Playground, Pool
- Services included: Trash
- HOA fee: $64 monthly
- HOA name: Four Seasons Management
- HOA phone: 303-952-4004
Location
- Region: Thornton
Financial & listing details
- Price per square foot: $216/sqft
- Tax assessed value: $671,000
- Annual tax amount: $4,325
- Date on market: 4/27/2024
- Listing terms: Cash,Conventional,FHA,VA Loan
- Exclusions: Personal Property
- Ownership: Individual
Price history
| Date | Event | Price |
|---|---|---|
| 6/14/2024 | Sold | $735,000+0.7%$216/sqft |
Source:  REcolorado as distributed by MLS GRID #4581588 Report a problem REcolorado as distributed by MLS GRID #4581588 Report a problem | ||
| 5/27/2024 | Pending sale | $730,000$214/sqft |
Source: REcolorado as distributed by MLS GRID #4581588 Report a problem | ||
| 5/17/2024 | Price change | $730,000-2.7%$214/sqft |
Source: REcolorado as distributed by MLS GRID #4581588 Report a problem | ||
| 4/28/2024 | Listed for sale | $750,000+127.3%$220/sqft |
Source: REcolorado as distributed by MLS GRID #4581588 Report a problem | ||
| 7/23/2003 | Sold | $330,000$97/sqft |
Source: Public Record Report a problem | ||
Public tax history
| Year | Property taxes | Tax assessment |
|---|---|---|
| 2025 | $4,369 +1% | $41,940 -8.7% |
| 2024 | $4,325 +17.2% | $45,940 |
| 2023 | $3,691 -3.2% | $45,940 +37.1% |
| 2022 | $3,815 | $33,510 -2.8% |
| 2021 | -- | $34,480 +6.4% |
| 2020 | $3,605 | $32,420 -0.2% |
| 2019 | $3,605 +2% | $32,470 +5.7% |
| 2018 | $3,535 | $30,720 |
| 2017 | $3,535 | $30,720 +6.7% |
| 2016 | -- | $28,800 |
| 2015 | $3,095 | $28,800 +14.9% |
| 2014 | -- | $25,070 |
| 2013 | -- | $25,070 -1.6% |
| 2012 | -- | $25,490 |
| 2011 | -- | $25,490 -3.3% |
| 2010 | -- | $26,350 |
| 2009 | -- | $26,350 -1.6% |
| 2008 | -- | $26,780 |
| 2007 | -- | $26,780 +1.7% |
| 2006 | -- | $26,330 |
| 2005 | -- | $26,330 +11.9% |
| 2004 | -- | $23,530 |
| 2003 | $2,846 +138.9% | $23,530 -8.8% |
| 2002 | $1,191 +595.9% | $25,810 +1620.7% |
| 2001 | $171 | $1,500 |
Find assessor info on the county website
Neighborhood: The Haven at York St
Nearby homes
- $617,1003 bd2 ba2.4k sqft2403 E 145th Ct, Thornton, CO 80602Off Market
- $758,8005 bd4 ba3.9k sqft2309 E 145th Ct, Thornton, CO 80602Off Market

- $695,9004 bd4 ba3.4k sqft2405 E 145th Ct, Thornton, CO 80602Off Market
- $631,0004 bd2 ba2.3k sqft2310 E 145th Ct, Thornton, CO 80602Off Market
- $584,2004 bd3 ba2k sqft14501 Josephine St, Thornton, CO 80602Off Market
- $680,5004 bd3 ba3.4k sqft2400 E 145th Ct, Thornton, CO 80602Off Market
- $732,6005 bd4 ba4k sqft2401 E 145th Ave, Thornton, CO 80602Off Market
- $654,4004 bd3 ba2.6k sqft2410 E 145th Ave, Thornton, CO 80602Off Market
Nearby schools
GreatSchools rating
- 7/10Silver Creek Elementary SchoolGrades: K-5Distance: 0.8 mi
- 7/10Rocky Top Middle SchoolGrades: 6-8Distance: 0.6 mi
- 6/10Mountain Range High SchoolGrades: 9-12Distance: 3.1 mi
Schools provided by the listing agent
- Elementary: Silver Creek
- Middle: Rocky Top
- High: Mountain Range
- District: Adams 12 5 Star Schl
Source: REcolorado as distributed by MLS GRID. This data may not be complete. We recommend contacting the local school district to confirm school assignments for this home.
Get a cash offer in 3 minutes
Find out how much your home could sell for in as little as 3 minutes with a no-obligation cash offer.
Estimated market value
$717,500
Get a cash offer in 3 minutes
Find out how much your home could sell for in as little as 3 minutes with a no-obligation cash offer.
Estimated market value
$717,500
- Colorado
- Adams County
- Thornton
- 80602
- The Haven at York St
- 2401 E 145th Court
Nearby cities
Nearby neighborhoods
Nearby zip codes
Other Thornton Topics
