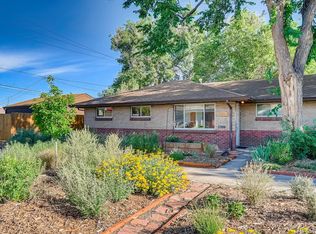
**This home qualifies for the community reinvestment act providing 1.75% of loan amount as a lender credit towards Closing Costs, Pre-paids or Buy-down. This program is approved for primary residences, 2nd homes and investment property financing with no income restrictions. Contact listing agent for more details.** A charming south-facing corner lot home located within Denver’s desirable Clayton Neighborhood. This beautifully updated residence, originally built in 1951, boasts a perfect blend of classic character and modern amenities. Upon entry, natural light pours into the adjoining living and dining rooms from a large front window and retreats into a well-appointed kitchen. The kitchen showcases ample counter space and stainless-steel appliances, including a double-oven and brand new refrigerator; plus, an adjacent and convenient mudroom to enhance functionality with back door entry. From the mudroom is access to the oversized single-car garage with storage. The secluded bedroom corridor on the other side of the home offers a comfortable primary bedroom, full-bath with great natural light and two secondary bedrooms suitable as guest quarters or home office. Venture downstairs to discover a large finished basement, where a cozy family room invites relaxation, and bonus and fitness rooms add to the home’s many comforts. A spacious fourth bedroom, convenient ¾ bath and a laundry room also occupy the basement. Outside, a fenced-in yard promises seasonal enjoyment of beautiful Colorado weather with a pergola, large patio and irrigated garden beds. Close by, you’ll find local gems like Rivers and Roads Coffee, Brasserie Brixton, and all the art, food, and culture of the buzzing RiNo District — think craft breweries, indie galleries, street art, and some of Denver’s best bites and beats. Also boasting close proximity to Downtown Denver and beloved City Park, this home offers the perfect combination of serene living and urban convenience.
Sold for $641,000
Zillow last checked:
Listing updated:
Bought with:
Cheryl Singleton, 100072437
8z Real Estate
Source: REcolorado as distributed by MLS GRID,MLS#: 6514758
Price history
| Date | Event | Price |
|---|---|---|
| 9/15/2025 | Sold | $641,000-1.4%$288/sqft |
Source:  REcolorado as distributed by MLS GRID #6514758 Report a problem REcolorado as distributed by MLS GRID #6514758 Report a problem | ||
| 8/13/2025 | Pending sale | $650,000$292/sqft |
Source: REcolorado as distributed by MLS GRID #6514758 Report a problem | ||
| 6/19/2025 | Price change | $650,000-3.7%$292/sqft |
Source: REcolorado as distributed by MLS GRID #6514758 Report a problem | ||
| 6/12/2025 | Price change | $674,9900%$303/sqft |
Source: REcolorado as distributed by MLS GRID #6514758 Report a problem | ||
| 4/29/2025 | Price change | $675,000-2.9%$303/sqft |
Source: REcolorado as distributed by MLS GRID #6514758 Report a problem | ||
| 4/10/2025 | Listed for sale | $695,000+256.4%$312/sqft |
Source: REcolorado as distributed by MLS GRID #6514758 Report a problem | ||
| 4/2/2009 | Sold | $195,000-4.9%$88/sqft |
Source: Public Record Report a problem | ||
| 1/26/2009 | Price change | $205,000-4.7%$92/sqft |
Source: Listhub #727103 Report a problem | ||
| 1/16/2009 | Listed for sale | $215,000+72%$96/sqft |
Source: Listhub #727103 Report a problem | ||
| 10/21/2008 | Sold | $125,000$56/sqft |
Source: Public Record Report a problem | ||
Nearby homes
Get a cash offer in 3 minutes
Find out how much your home could sell for in as little as 3 minutes with a no-obligation cash offer.
Estimated market value
$626,600
