Skip main navigation
Sold for $321,500
  • $321,500

    2401 E 40th Street, Savannah, GA 31404

    3beds
    1,514sqft
    Single Family Residence
    Built in 1950
    5,967.72 Square Feet Lot
    $319,400 Zestimate®
    $212/sqft
    $2,248 Estimated rent

    Home value

    $319,400

    $300,000 - $339,000

    $2,248/mo

    Zestimate® history
    Loading
    Loading...

    Owner options

    List your home for rent

    $2,248/mo

    Rent Zestimate®

    Find your next renter with Zillow Rental Manager. Plus, with online applications, you can quickly screen prospective tenants – for free.

    Learn more

    $2,248/mo

    Rent Zestimate®

    Refinance and save

    $1,949/mo

    Est. payment

    Refinancing to a lower rate could help reduce your monthly payments and save thousands over the life of the loan.

    See today's rates

    $1,949/mo

    Est. payment

    Explore your selling options

    Work with a Zillow partner agent

    Leverage their expertise and Zillow's premium Showcase listings to get your home seen by more buyers.

    Get started

    List with your own agent

    Get your home in front of millions of buyers by listing it on Zillow.

    Learn how to do it

    Sell it yourself

    Take full control of how buyers see your home on Zillow by listing For Sale by Owner (FSBO).

    List your home

    What's special

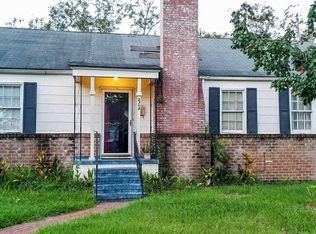
    This charming 3 bed, 2 bath home features an open concept and IDEALLY located! Whether it's your next low-maintenance home or GREAT investment property, this is a rare opportunity to own in a rapidly developing neighborhood just a short drive to downtown! This home is complete with MODERN touches and super CHIC style, off street parking, and a HUGE storage building. Step through the front door inviting you into the BRIGHT and COZY living room. Flow to the kitchen which is conveniently located to the formal dining room, making hosting dinner parties a breeze! Consider the master bedroom and en-suite bathroom your personal retreat with a stand alone glass shower that will make you feel like you're in a spa. Before heading out back, check out the MASSIVE family room with brick fireplace, TONS of storage, and is open to the main living areas of the home. Talk about an open concept! The building out back is PERFECT for all of your outdoor tools and could make the perfect outdoor playroom!

    Zillow last checked:

    Listing updated:

    Listed by:

    Chelsea Phillips 912-332-0465,

    Six Bricks LLC

    Bought with:

    Beth Lynah Vickers, 378744

    Realty One Group Inclusion

    Source: Hive MLS,MLS#: SA299986MLS Logo

    Facts & features

    Interior

    Bedrooms & bathrooms
    • Bedrooms: 3
    • Bathrooms: 2
    • Full bathrooms: 2
    Heating
    • Central, Natural Gas
    Cooling
    • Central Air, Gas
    Appliances
    • Included: Gas Water Heater, Oven, Range, Refrigerator
    • Laundry: Other
    Features
    • Built-in Features, Ceiling Fan(s), Primary Suite
    • Has fireplace: Yes
    • Fireplace features: Decorative, Family Room, Living Room
    Interior area
    • Total interior livable area: 1,514 sqft

    Property

    Parking
    • Parking features: Attached, Garage, Off Street, Rear/Side/Off Street, On Street
    • Has uncovered spaces: Yes
    Lot
    • Size: 5,967 sqft
    • Features: City Lot
    Details
    • Parcel number: 2008008001
    • Special conditions: Standard

    Construction

    Type & style
    • Home type: SingleFamily
    • Architectural style: Other
    • Property subtype: Single Family Residence
    Materials
    • Vinyl Siding
    Condition
    • Year built: 1950

    Utilities & green energy

    • Sewer: Public Sewer
    • Water: Public

    Community & neighborhood

    Community
    • Community features: Sidewalks, Trails/Paths
    Location
    • Region: Savannah
    • Subdivision: Ardsley

    HOA & financial

    HOA
    • Has HOA: No

    Other

    Other facts
    • Listing agreement: Exclusive Right To Sell
    • Listing terms: Cash,Conventional,FHA,VA Loan
    • Ownership type: Investor

    Price history

    DateEventPrice
    2/5/2024Sold$321,500-1.1%$212/sqft
    Source: Hive MLS #SA299986 Report a problem
    1/23/2024Pending sale$325,000$215/sqft
    Source: Hive MLS #299986 Report a problem
    12/8/2023Price change$325,000-7.1%$215/sqft
    Source: Hive MLS #299986 Report a problem
    11/24/2023Listed for sale$350,000+133.3%$231/sqft
    Source: Hive MLS #299986 Report a problem
    6/10/2022Sold$150,000$99/sqft
    Source: Public Record Report a problem

    Public tax history

    YearProperty taxesTax assessment
    2025$1,555 -10.8%$60,000
    2024$1,743 +17%$60,000
    2023$1,489 +475.9%$60,000 +16.6%
    2022$259 +48%$51,440 +29.8%
    2021$175 -11.3%$39,640 -2%
    2020$197 +1.8%$40,440
    2019$194 -40.5%$40,440 +0.9%
    2018$325 +57.9%$40,080 +16.9%
    2017$206 +285.7%$34,280 +0.7%
    2016$53 -77.1%$34,040 -7.9%
    2015$233 +12.2%$36,960 -2.9%
    2014$208 $38,080 -0.1%
    2013-- $38,120 +4.5%
    2012-- $36,480 -15.9%
    2011-- $43,360 -13.6%
    2010-- $50,200
    2009-- $50,200
    2008-- $50,200 +8.2%
    2007-- $46,400 +38.1%
    2006-- $33,600 +8.4%
    2005-- $31,000 +6.2%
    2003-- $29,200
    2002-- $29,200 +8.1%
    2001-- $27,000

    Find assessor info on the county website

    Neighborhood: Victory Heights

    Nearby schools

    GreatSchools rating
    Schools provided by the listing agent
    • Elementary: Shuman
    • Middle: Hubert
    • High: Johnson

    Source: Hive MLS. This data may not be complete. We recommend contacting the local school district to confirm school assignments for this home.

    Get pre-qualified for a loan
    At Zillow Home Loans, we can pre-qualify you in as little as 5 minutes with no impact to your credit score.

    An equal housing lender. NMLS #10287.

    Sell for more on Zillow
    Get a Zillow Showcase℠ listing at no additional cost and you could sell for .
    $319,400
    2% more
    +$6,388
    With Zillow Showcase(estimated)
    $325,788