Skip main navigation
Off market
  • $2,113,700

    2401 E Canton Ln, Harrison, ID 83833

    5beds
    4baths
    4,740sqft
    SingleFamily
    Built in 1984
    30.69 Acres Lot
    $2,113,700 Zestimate®
    $446/sqft
    $4,372 Estimated rent

    Home value

    $2,113,700

    $1.82M - $2.49M

    $4,372/mo

    Zestimate® history
    Loading
    Loading...

    Owner options

    List your home for rent

    $4,372/mo

    Rent Zestimate®

    Find your next renter with Zillow Rental Manager. Plus, with online applications, you can quickly screen prospective tenants – for free.

    Learn more

    $4,372/mo

    Rent Zestimate®

    Refinance and save

    $9,570/mo

    Est. payment

    Refinancing to a lower rate could help reduce your monthly payments and save thousands over the life of the loan.

    See today's rates

    $9,570/mo

    Est. payment

    Explore your selling options

    Work with a Zillow partner agent

    Leverage their expertise and Zillow's premium Showcase listings to get your home seen by more buyers.

    Get started

    List with your own agent

    Get your home in front of millions of buyers by listing it on Zillow.

    Learn how to do it

    Sell it yourself

    Take full control of how buyers see your home on Zillow by listing For Sale by Owner (FSBO).

    List your home

    What's special

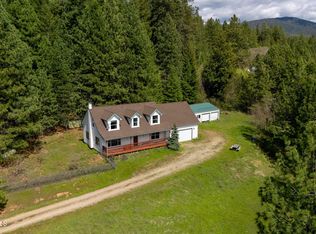
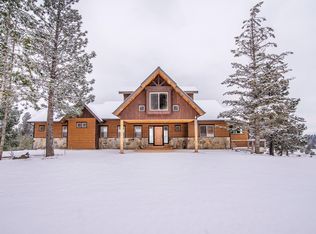
    Craftsman Retreat with stunning views of Lake Coeur d'Alene. Surrounded by wildlife on over 30 acres, this spacious log-crafted home features granite and copper counter tops in a chef's kitchen, central stone fireplace, and master suite. Entertain on the large wrap around porch, or at the bar in the rec room. Natural light, and beautiful hand-crafted wood and stone accents throughout. Guest cabin provides an additional 1 Bedroom, bath, kitchen, laundry, living room and bonus loft area. Your peace and tranquility are waiting here, only 18 miles to Coeur d'Alene, ID.

    This property is off market, which means it's not currently listed for sale or rent on Zillow. This may be different from what's available on other websites or public sources.

    Facts & features

    Interior

    Bedrooms & bathrooms
    • Bedrooms: 5
    • Bathrooms: 4
    Heating
    • Forced air
    Cooling
    • None
    Features
    • Basement: Finished
    Interior area
    • Total interior livable area: 4,740 sqft

    Property

    Parking
    • Parking features: Garage - Detached
    Features
    • Exterior features: Other, Wood
    Lot
    • Size: 30.69 Acres
    • Features: Level, Open, Sloping, Wooded
    Details
    • Parcel number: 49N03W204200

    Construction

    Type & style
    • Home type: SingleFamily
    • Architectural style: Chalet
    Materials
    • Wood
    • Foundation: Concrete
    Condition
    • Year built: 1984

    Utilities & green energy

    • Sewer: Septic System

    Community & neighborhood

    Location
    • Region: Harrison

    Other

    Other facts
    • Appliances: Dishwasher, Microwave, Range/Oven, Gas, Refrigerator, Disposal, Propane Hot Water
    • Heat: Fireplace, Forced Air, Furnace, Heat Pump
    • View: Territorial, Mountain, Lake
    • Fuel: Electric, Wood, Propane
    • Foundation: Concrete
    • Roof: Comp Shingle
    • Exterior Amenities: Covered Patio, Landscaping, Lawn, Lawn Sprinkler Sys, Open Deck, RV Parking, Covered Porch
    • Lot Features: Level, Open, Sloping, Wooded
    • Kitchen Amenities: Kitchen Island, Granite
    • Style: Multi-Story
    • Interior Amenities: Fireplace Insert, Central Air, Washer/Dryer HU, Heat Pump
    • Road: Gravel, Dirt
    • Flooring: Stone, Hardwood floors, Concrete
    • Water: Private Well
    • Sewer: Septic System
    • Construction: Log Home
    • Exterior: Log
    • Architectural Style: Chalet
    • Additional Buildings: Guest House
    • Basement: Finished, Daylight
    • Miscellaneous: Aircraft Flight Zone: Unknown
    • Miscellaneous: Fire Protection Dist: Unknown
    • Bsmt: Full Size
    • Add'l Living Qtrs: Addl Living Quarters: Yes
    • Add'l Living Qtrs: Desc: Guest House
    • Add'l Living Qtrs: SqFt Source: Agent Measure

    Price history

    DateEventPrice
    8/22/2020Price change$1,295,000-4.1%$273/sqft
    Source: Forever Home Realty #20-8315 Report a problem
    7/23/2020Price change$1,349,900-3.2%$285/sqft
    Source: Forever Home Realty #20-4413 Report a problem
    5/20/2020Listed for sale$1,395,000$294/sqft
    Source: Forever Home Realty #20-4413 Report a problem

    Public tax history

    YearProperty taxesTax assessment
    2025$5,287 -2%$1,711,013 +0.6%
    2024$5,395 +10.9%$1,701,057 +0.5%
    2023$4,866 -10.7%$1,692,867
    2022$5,448 +63.1%$1,692,867 +53.7%
    2021$3,341 -2.5%$1,101,661 +107.8%
    2020$3,426 +18.6%$530,268 +6.2%
    2019$2,890 -15.7%$499,518 +30.5%
    2018$3,426 +11.3%$382,843 +2%
    2017$3,078 +0.4%$375,172 +1.6%
    2016$3,066 -8%$369,192 +24.2%
    2015$3,331 $297,210 -14.4%
    2013$3,331 $347,127 +0.9%
    2012-- $344,117 -12.4%
    2011-- $392,961 -9.2%
    2010-- $433,012

    Find assessor info on the county website

    Neighborhood: 83833

    Nearby schools

    GreatSchools rating
    Schools provided by the listing agent
    • District: Kootenai - 274

    Source: The MLS. This data may not be complete. We recommend contacting the local school district to confirm school assignments for this home.

    Sell for more on Zillow
    Get a Zillow Showcase℠ listing at no additional cost and you could sell for .
    $2,113,700
    2% more
    +$42,274
    With Zillow Showcase(estimated)
    $2,155,974