HERE'S YOUR CHANCE TO GET A FULLY REMODELED HOME ON H-U-G-E NORTH/SOUTH LOT!! MOUNTAIN VIEWS SURROUND YOU. MAJOR REMODEL/UPDATING T/O IN 2024. 4 BEDRMS*2 NEW BATHS*OPEN KITCHEN ($75,000 REMODEL ON JUST THE KITCHEN) WITH TAJ MAHAL QUARTZITE AND WATERFALL EDGE*TAJ MAHAL BACKSPLASH*SS BLACK APPLIANCES*UPGRADED LAMINATE FLOORS T/O FROM MONTEREY TILE CO.*CUSTOM WHITE MAPLE CABINETRY W/GABRIEL SQUARED DOORS, SOFT CLOSE*2 OPEN WOOD SHELVES*GLASS DOORED CABS*BLACK HOOD/VENT*BLK HARDWARE & CABINET PULLS*BLACK FARM SINK*R/O SYSTEM*FULLY REMODELED PRIMARY BATH W/GRAPHITE GRAY TILED FLOORS & MARBLE SHOWER W/RAIN/DUAL JETS/GLASS SURROUND/BLK HARDWARE*HALL BATH (2023) NEW X-LG SOAKING TUB, WHITE VANITY, ETC.*WOOD-BURNING FIREPLACE IN FAMILY RM W/STONE*RECESSED LIGHTING T/O* MAKE THIS YOUR HOME FOR ALL OCCASIONS. EZ FLOOR PLAN WITH 4 BEDROOMS*CLASSY CLOSETS, CUSTOMIZED IN 3 OF THE BEDRMS*2024 WOOD-GRAINED LAMINATE FLOORING T/O TO ADD A TOUCH OF CLASS*$13,000 NEW FRONT DOOR IS ORDERED, NEW DUAL-PANE FRENCH DOORS IN FAMILY ROOM & PRIMARY SUITE--INSTALLATION SCHEDULED MARCH 2025 (HAVE RECEIPT)*GREAT ROOM HAS CUSTOM ALDER CABINETRY W/CUSTOM-ENGINEERED TOPS FOR EZ STORAGE*RESTORATION HARDWARE PULLS*RECESSED LIGHTING T/O*CEILING FANS*JUNE 2024-ALL NEW INSULATION BLOWN IN T/O ENTIRE HOME BY GREEN FAITH SOLUTIONS*RINNAI TANKLESS GAS WATER HEATER (2024)*ALL NEW INTERIOR DOORS AND BLACK HARDWARE*NEW SHUTTERS (APRIL 2023) WITH BLACK-OUT FEATURE ADDED (2023). HVAC UNIT INSTALLED FALL 2018 AND MAINTAINED 2X ANNUALLY*EXTERIOR OF HOME PAINTED (2024); INTERIOR OF HOME PAINTED (2024)*ALL NEW POOL MOTOR AND PETAIR EQUIPMENT - INSTALLED BY ISLAND POOLS (2023)
THIS IS TRULY A MUST-SEE STUNNING PROPERTY WITH MOUNTAIN VIEWS IN FRONT AND BACK!
CHRISTY COVE PARK IS 1 MIN WALK AWAY -- MINUTES TO GET TO SR 51 OR SKY HARBOR AIRPORT/DOWNTOWN.
SELLER IS RELATED TO BUYER.
Sold for $771,000
$771,000
2401 E CHRISTY Drive, Phoenix, AZ 85028
4beds
1,700sqft
Single Family Residence
Built in 1973
0.27 Acres Lot
$754,500 Zestimate®
$454/sqft
$3,022 Estimated rent
Home value
$754,500
$687,000 - $830,000
$3,022/mo
Zestimate® history
Owner options
List your home for rent
$3,022/mo
Rent Zestimate®
Find your next renter with Zillow Rental Manager. Plus, with online applications, you can quickly screen prospective tenants – for free.
$3,022/mo
Rent Zestimate®
Refinance and save
$4,451/mo
Est. payment
Refinancing to a lower rate could help reduce your monthly payments and save thousands over the life of the loan.
$4,451/mo
Est. payment
Explore your selling options
Work with a Zillow partner agent
Leverage their expertise and Zillow's premium Showcase listings to get your home seen by more buyers.
Get startedList with your own agent
Get your home in front of millions of buyers by listing it on Zillow.
Learn how to do itSell it yourself
Take full control of how buyers see your home on Zillow by listing For Sale by Owner (FSBO).
List your homeWhat's special
Wood-burning fireplaceMountain viewsOpen kitchenNew shuttersBlack farm sinkWaterfall edgeRecessed lighting
Zillow last checked:
Listing updated:
Listed by:
Pamela A Allsworth 602-359-5777,
HomeSmart
Bought with:
Nick A Rendon, SA679721000
Realty ONE Group
Source: ARMLS,MLS#: 6814575
Facts & features
Interior
Bedrooms & bathrooms
- Bedrooms: 4
- Bathrooms: 2
- Full bathrooms: 2
Heating
- Natural Gas, Ceiling
Cooling
- Central Air, Ceiling Fan(s), Programmable Thmstat
Appliances
- Included: Washer/Dryer Stacked, Built-in Microwave, Dishwasher, Disposal, Gas Range, Gas Oven, Gas Cooktop
- Laundry: In Garage, Inside, Gas Dryer Hookup, Engy Star (See Rmks)
Features
- Non-laminate Counter, Double Vanity, Breakfast Bar, Pantry, 3/4 Bath Master Bdrm
- Flooring: Carpet, Laminate, Tile
- Windows: Low Emissivity Windows, Double Pane Windows
- Has basement: No
- Number of fireplaces: 1
Interior area
- Total structure area: 1,700
- Total interior livable area: 1,700 sqft
Property
Parking
- Total spaces: 3
- Parking features: Garage, Open
- Garage spaces: 2
- Uncovered spaces: 1
Features
- Stories: 1
- Has private pool: Yes
- Pool features: Diving Pool
- Spa features: None
- Fencing: Block,Wrought Iron
- Has view: Yes
- View description: Mountain(s)
Lot
- Size: 0.27 Acres
- Features: North/South Exposure, Sprinklers In Rear, Sprinklers In Front, Desert Front, Grass Back, Auto Timer H2O Back
Details
- Parcel number: 16630183
Construction
Type & style
- Home type: SingleFamily
- Architectural style: Ranch
- Property subtype: Single Family Residence
Materials
- Painted, Slump Block
- Roof: Tile,Concrete
Condition
- Year built: 1973
Utilities & green energy
- Sewer: Public Sewer
- Water: City Water
Community & HOA
Community
- Features: Playground, Biking/Walking Path
- Subdivision: SHEA HEIGHTS
HOA
- Has HOA: No
- Services included: No Fees
Location
- Region: Phoenix
Financial & listing details
- Price per square foot: $454/sqft
- Tax assessed value: $499,600
- Annual tax amount: $2,254
- Date on market: 3/20/2026
- Cumulative days on market: 10 days
- Listing terms: Cash,Conventional,1031 Exchange,FHA,VA Loan
- Ownership: Fee Simple
Price history
| Date | Event | Price |
|---|---|---|
| 2/26/2025 | Sold | $771,000-0.5%$454/sqft |
Source:  ARMLS #6814575 Report a problem ARMLS #6814575 Report a problem | ||
| 2/12/2025 | Pending sale | $775,000$456/sqft |
Source: ARMLS #6814575 Report a problem | ||
| 2/3/2025 | Listed for sale | $775,000+316.7%$456/sqft |
Source: ARMLS #6814575 Report a problem | ||
| 5/14/2010 | Sold | $186,000-47.6%$109/sqft |
Source: ARMLS #4321537 Report a problem | ||
| 11/29/2005 | Sold | $355,000$209/sqft |
Source: Public Record Report a problem | ||
Public tax history
| Year | Property taxes | Tax assessment |
|---|---|---|
| 2025 | $2,265 +2.6% | $49,960 +1.5% |
| 2024 | $2,208 +2.3% | $49,210 +103.1% |
| 2023 | $2,159 -1.1% | $24,232 -28.1% |
| 2022 | $2,182 +1.9% | $33,700 +13.8% |
| 2021 | $2,142 -0.5% | $29,620 +2.9% |
| 2020 | $2,152 +3.8% | $28,780 +6.5% |
| 2019 | $2,073 | $27,020 +7.2% |
| 2018 | $2,073 +4.7% | $25,200 +6.2% |
| 2017 | $1,980 +9.5% | $23,730 +0.1% |
| 2016 | $1,808 | $23,700 |
Find assessor info on the county website
Neighborhood: Paradise Valley
Nearby homes
- $870,900-- bd2 ba2.3k sqft2409 E Christy Dr, Phoenix, AZ 85028Off Market
- $556,400-- bd2 ba2.2k sqft2402 E Sahuaro Dr, Phoenix, AZ 85028Off Market
- $743,7004 bd2 ba2.3k sqft2365 E Christy Dr, Phoenix, AZ 85028Off Market
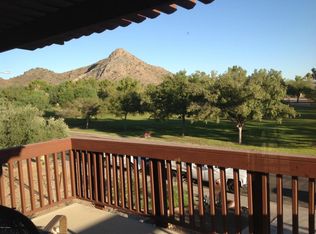
- $671,1003 bd2 ba1.8k sqft2410 E Sahuaro Dr, Phoenix, AZ 85028Off Market

- $826,800-- bd2 ba2.2k sqft2417 E Christy Dr, Phoenix, AZ 85028Off Market
- $724,3003 bd1 ba1.7k sqft2402 E Christy Dr, Phoenix, AZ 85028Off Market
- $707,000-- bd2 ba2.6k sqft2418 E Sahuaro Dr, Phoenix, AZ 85028Off Market
- $805,0003 bd2 ba2.1k sqft2366 E Sahuaro Dr, Phoenix, AZ 85028Sold
Nearby schools
GreatSchools rating
- 4/10Shea Middle SchoolGrades: 5-8Distance: 0.4 mi
- 9/10Shadow Mountain High SchoolGrades: 7-12Distance: 0.6 mi
- 6/10Desert Cove Elementary SchoolGrades: PK-6Distance: 0.5 mi
Schools provided by the listing agent
- Elementary: Desert Cove Elementary School
- Middle: Shadow Mountain High School
- High: Shadow Mountain High School
- District: Paradise Valley Unified District
Source: ARMLS. This data may not be complete. We recommend contacting the local school district to confirm school assignments for this home.
Get a cash offer in 3 minutes
Find out how much your home could sell for in as little as 3 minutes with a no-obligation cash offer.
Estimated market value
$754,500
Get a cash offer in 3 minutes
Find out how much your home could sell for in as little as 3 minutes with a no-obligation cash offer.
Estimated market value
$754,500
- Arizona
- Maricopa County
- Phoenix
- 85028
- Paradise Valley
- 2401 E CHRISTY Drive
Nearby cities
Nearby neighborhoods
Nearby zip codes
Other Phoenix Topics
