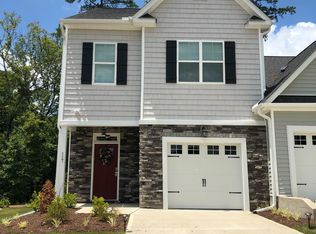
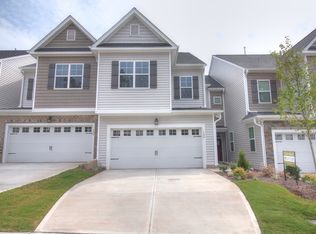
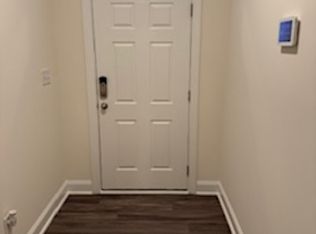
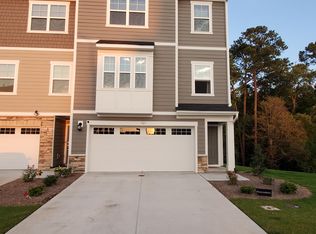
Home Qualifies for a 10k Grant AND up to a 1-percent Interest Rate Reduction Thru First Citizens Bank! See Attached Flier for Details! Welcome to E Main Residences, a Cutting Edge Boutique Community in a Prime Durham Location! Upstairs HUGE Wlk Out Terrace Overlooking the City! City Park One Block Away! Tankless H20 Htr! 8'' WidePlank Waterproof HWD Style Flooring ThruOut MainLvng & Upstrs Hall w/HWD Stair Treads! Kit: White Paintd Cbnts, UndrCbntLghtng, Dsgnr Pulls & Dbl Trash Cbnt! ''Miami Vena'' Quartz & Arabasque Gloss Bcksplsh! Island w/MatteBlack WorkStation Sink w/Black PullOut Faucet, Rcssd Lights & Black Dsgnr Glass Pendants! Stnlss Appls Pckg Incl Range w/Dbl Oven & Griddle! FamRm: ''Calacatta Wave Matte'' Srrnd Linear FP w/Wrapped Mantle! Informal DiningRm w/Black Dsgnr Chandelier! Mstr: Dsgnr Ceiling Fan & Closet w/Cstm Wood Shlvng! MstrBath: Tile Flr, White Painted Dual Vanity w/Dsgnr Pulls & LinenCbnt for added Storage! ''Miami Vena'' Quartz & Tile Srrnd Wlk in Shower w/Blt In Bnch & Niches!
Sold for $350,000
Zillow last checked:
Listing updated:
Bought with:
Jim Allen, 126077
Coldwell Banker HPW
Source: Doorify MLS,MLS#: 10051207
Price history
| Date | Event | Price |
|---|---|---|
| 10/16/2025 | Sold | $350,000$282/sqft |
Source:  Doorify MLS #10051207 Report a problem Doorify MLS #10051207 Report a problem | ||
| 8/15/2025 | Pending sale | $350,000$282/sqft |
Source: Doorify MLS #10051207 Report a problem | ||
| 6/4/2025 | Price change | $350,000+0%$282/sqft |
Source: Doorify MLS #10051207 Report a problem | ||
| 5/26/2025 | Price change | $349,9900%$282/sqft |
Source: Doorify MLS #10051207 Report a problem | ||
| 5/14/2025 | Price change | $350,000+0%$282/sqft |
Source: Doorify MLS #10051207 Report a problem | ||
| 5/4/2025 | Price change | $349,9900%$282/sqft |
Source: Doorify MLS #10051207 Report a problem | ||
| 3/16/2025 | Price change | $350,000+0%$282/sqft |
Source: Doorify MLS #10051207 Report a problem | ||
| 2/22/2025 | Price change | $349,9000%$281/sqft |
Source: Doorify MLS #10051207 Report a problem | ||
| 1/19/2025 | Price change | $350,000+0%$282/sqft |
Source: Doorify MLS #10051207 Report a problem | ||
| 1/12/2025 | Price change | $349,9900%$282/sqft |
Source: Doorify MLS #10051207 Report a problem | ||
| 12/29/2024 | Price change | $350,000+0%$282/sqft |
Source: Doorify MLS #10051207 Report a problem | ||
| 12/14/2024 | Price change | $349,9900%$282/sqft |
Source: Doorify MLS #10051207 Report a problem | ||
| 12/1/2024 | Price change | $350,000+0%$282/sqft |
Source: Doorify MLS #10051207 Report a problem | ||
| 10/27/2024 | Price change | $349,9900%$282/sqft |
Source: Doorify MLS #10051207 Report a problem | ||
| 10/14/2024 | Price change | $350,000-2.8%$282/sqft |
Source: Doorify MLS #10051207 Report a problem | ||
| 9/29/2024 | Price change | $359,9000%$290/sqft |
Source: Doorify MLS #10051207 Report a problem | ||
| 9/21/2024 | Price change | $360,000+0%$290/sqft |
Source: Doorify MLS #10051207 Report a problem | ||
| 9/6/2024 | Listed for sale | $359,900$290/sqft |
Source: Doorify MLS #10051207 Report a problem | ||
| 8/5/2024 | Listing removed | -- |
Source: Doorify MLS #10007581 Report a problem | ||
| 8/3/2024 | Price change | $359,900-4%$290/sqft |
Source: Doorify MLS #10007581 Report a problem | ||
| 5/14/2024 | Price change | $375,000-3.8%$302/sqft |
Source: Doorify MLS #10007581 Report a problem | ||
| 1/22/2024 | Listed for sale | $389,900$314/sqft |
Source: Doorify MLS #10007581 Report a problem | ||
Get a cash offer in 3 minutes
Find out how much your home could sell for in as little as 3 minutes with a no-obligation cash offer.
Estimated market value
$346,000
