Skip main navigation
Off market
  • $613,200

    2401 E Plateau Pl, Bloomington, IN 47401

    3beds
    3,383sqft
    SingleFamily
    Built in 1989
    1.11 Acres Lot
    $613,200 Zestimate®
    $181/sqft
    $3,945 Estimated rent

    Home value

    $613,200

    $576,000 - $656,000

    $3,945/mo

    Zestimate® history
    Loading
    Loading...

    Owner options

    List your home for rent

    $3,945/mo

    Rent Zestimate®

    Find your next renter with Zillow Rental Manager. Plus, with online applications, you can quickly screen prospective tenants – for free.

    Learn more

    $3,945/mo

    Rent Zestimate®

    Refinance and save

    $2,960/mo

    Est. payment

    Refinancing to a lower rate could help reduce your monthly payments and save thousands over the life of the loan.

    See today's rates

    $2,960/mo

    Est. payment

    Explore your selling options

    Work with a Zillow partner agent

    Leverage their expertise and Zillow's premium Showcase listings to get your home seen by more buyers.

    Get started

    List with your own agent

    Get your home in front of millions of buyers by listing it on Zillow.

    Learn how to do it

    Sell it yourself

    Take full control of how buyers see your home on Zillow by listing For Sale by Owner (FSBO).

    List your home

    What's special

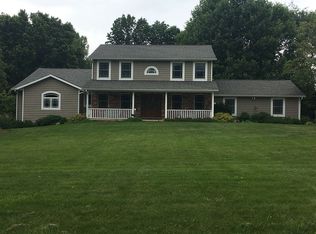
    Be prepared to fall in love from the moment you step inside the bright and airy foyer of this beautiful home! Windows, skylights, and vaulted ceilings make this gorgeous home feel inviting and cheery. The sunroom, with views of the expansive backyard and plenty of wildlife, draws you in to sit, soak up the sunshine, and be inspired. The split bedroom floorplan makes this house a great fit for families, guests, or the empty nesters who both want their own amazing home office spaces. Each room feels spacious yet cozy and you???ll appreciate the upgrades everywhere you turn. The expansive list of improvements include: a full kitchen remodel with stainless appliances, the addition of the sunroom (or home office), the creation of a large guest suite, a fully remodeled master bath, hardwood, marble, and tile flooring throughout the main level, the addition of three decks with built-in benches as well as the loft and spiral staircase, new Pella designer garage door, the installation of new trees, a new fireplace insert, A/C unit, sump pump, and two sets of attic stairs. The master suite has a private deck overlooking the lovely backyard and features a soaking tub, double vanities, custom tiled shower, separate water closet, and walk-in dressing closet. The second bedroom was once two bedrooms that have been combined, providing extra space for a nursery, play room, meditation area, office, or teenage hang out quarters. This separate wing has its own full bath and private deck. The third bedroom also has its own deck overlooking the backyard and is such a bright, cheery room with an abundance of windows. The lower level offers plenty of flex-space; the current spaces are used as a family room and an exercise room. A 1/2 bath and storage/mechanical room complete the downstairs space. The home is situated on a 1.11 acre corner lot; the backyard is fully fenced and tree-lined, with lots of space to play, entertain, and relax. The property taxes are lower than homes just up the

    This property is off market, which means it's not currently listed for sale or rent on Zillow. This may be different from what's available on other websites or public sources.
    Facts & features

    Interior

    Bedrooms & bathrooms
    • Bedrooms: 3
    • Bathrooms: 4
    • Full bathrooms: 2
    • 1/2 bathrooms: 2
    • Main level bathrooms: 3
    Heating
    • Forced air, Gas
    Cooling
    • Central
    Appliances
    • Included: Dishwasher, Microwave, Range / Oven, Refrigerator
    • Laundry: Main Level
    Features
    • Breakfast Bar, Garden Tub, Stone Counters, Entrance Foyer, Open Floorplan, Tub/Shower Combination, 1st Bdrm En Suite, Main Level Bedroom Suite, Stand Up Shower, Tub and Separate Shower, Split Br Floor Plan, Twin Sink Vanity, Pantry-Walk In
    • Flooring: Tile, Carpet
    • Doors: Storm Door(s)
    • Windows: Storm Window(s), Window Treatment-Blinds
    • Basement: Finished
    • Attic: Pull Down Stairs, Storage
    • Has fireplace: Yes
    Interior area
    • Structure area source: MEASURED
    • Total interior livable area: 3,383 sqft
    • Finished area below ground: 606

    Property

    Parking
    • Parking features: Garage - Attached
    Features
    • Exterior features: Wood
    Lot
    • Size: 1.11 Acres
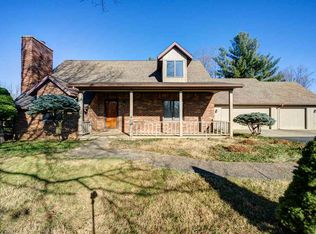
    • Features: Corner Lot
    • Topography: Level
    • Residential vegetation: Partially Wooded
    Details
    • Additional structures: Shed(s)
    • Parcel number: 530822101006000008

    Construction

    Type & style
    • Home type: SingleFamily
    • Architectural style: Ranch, One Story
    Materials
    • Frame
    • Foundation: Crawl/Raised
    • Roof: Asphalt
    Condition
    • Year built: 1989

    Utilities & green energy

    • Sewer: Septic Tank
    • Water: Public

    Community & neighborhood

    Security
    • Security features: Smoke Detector(s)
    Location
    • Region: Bloomington

    Other

    Other facts
    • WaterSource: Public
    • Sewer: Septic Tank
    • Topography: Level
    • Appliances: Gas Oven
    • InteriorFeatures: Breakfast Bar, Garden Tub, Stone Counters, Entrance Foyer, Open Floorplan, Tub/Shower Combination, 1st Bdrm En Suite, Main Level Bedroom Suite, Stand Up Shower, Tub and Separate Shower, Split Br Floor Plan, Twin Sink Vanity, Pantry-Walk In
    • ArchitecturalStyle: Ranch, One Story
    • GarageYN: true
    • HeatingYN: true
    • CoolingYN: true
    • RoomsTotal: 12
    • Basement: Crawl Space
    • FoundationDetails: Block
    • LotFeatures: Corner Lot
    • MainLevelBathrooms: 3
    • FarmLandAreaUnits: Square Feet
    • ParkingFeatures: Concrete
    • Vegetation: Partially Wooded
    • OpenParkingYN: true
    • SecurityFeatures: Smoke Detector(s)
    • LivingAreaSource: Measured
    • LotSizeSource: Measured
    • CommunityFeatures: Sidewalks, Near Walking Trail
    • WindowFeatures: Storm Window(s), Window Treatment-Blinds
    • DoorFeatures: Storm Door(s)
    • ExteriorFeatures: Fire Pit
    • Attic: Pull Down Stairs, Storage
    • LaundryFeatures: Main Level
    • BelowGradeFinishedArea: 606
    • OtherStructures: Shed(s)
    • RoomBedroom1Level: Main
    • RoomBedroom2Level: Main
    • RoomBedroom3Level: Main
    • RoomKitchenLevel: Main
    • RoomLivingRoomLevel: Main
    • RoadSurfaceType: Asphalt
    • BuildingAreaSource: MEASURED
    • AboveGradeFinishedAreaSource: Measured
    • BelowGradeFinishedAreaSource: Measured
    • Road surface type: Asphalt

    Price history

    DateEventPrice
    5/23/2019Listing removed$419,900$124/sqft
    Source: RE/MAX Acclaimed Properties #201907636 Report a problem
    4/2/2019Price change$419,900-2.3%$124/sqft
    Source: RE/MAX Acclaimed Properties #201907636 Report a problem
    3/21/2019Price change$429,900-4.5%$127/sqft
    Source: RE/MAX Acclaimed Properties #201907636 Report a problem
    3/6/2019Listed for sale$450,000+4.9%$133/sqft
    Source: RE/MAX Acclaimed Properties #201907636 Report a problem
    12/30/2018Listing removed$429,000$127/sqft
    Source: Griffin Realty Holdings LLC #201846838 Report a problem
    11/1/2018Price change$429,000-1.2%$127/sqft
    Source: Griffin Realty Holdings LLC #201846838 Report a problem
    10/25/2018Price change$434,000-1.1%$128/sqft
    Source: Griffin Realty Holdings LLC #201846838 Report a problem
    10/17/2018Price change$439,000-4.4%$130/sqft
    Source: Griffin Realty Holdings LLC #201846838 Report a problem
    9/21/2018Price change$459,000+2%$136/sqft
    Source: RE/MAX REALTY PROFESSIONALS #201820001 Report a problem
    5/15/2018Listed for sale$450,000$133/sqft
    Source: RE/MAX Realty Professionals #201820001 Report a problem

    Public tax history

    YearProperty taxesTax assessment
    2025$3,876 +0.7%$501,000 +2.2%
    2024$3,848 +3%$490,300 +0.9%
    2023$3,737 +14.6%$485,800 +7.3%
    2022$3,260 -2.5%$452,800 +14%
    2021$3,345 +36.9%$397,100 +1.9%
    2020$2,443 -0.6%$389,600 +14.9%
    2019$2,458 +4.7%$339,100 +1.7%
    2018$2,348 +20.4%$333,300 +4.2%
    2017$1,950 $319,900
    2016$1,950 -2.6%$319,900 +11.1%
    2014$2,002 +1.2%$288,000 +0.8%
    2013$1,978 +3.8%$285,600 +1.5%
    2012$1,906 +8.1%$281,300 +4%
    2011$1,763 -1.2%$270,500
    2010$1,786 +10.9%$270,500 +0.9%
    2009$1,610 +8.2%$268,100 +6.4%
    2007$1,488 $251,900 -11.2%
    2006-- $283,600 +15.7%
    2005-- $245,200

    Find assessor info on the county website

    Neighborhood: 47401

    Nearby schools

    GreatSchools rating
    Schools provided by the listing agent
    • Elementary: Rogers/Binford
    • Middle: Jackson Creek
    • High: Bloomington South
    • District: Monroe County Community School Corp.

    Source: The MLS. This data may not be complete. We recommend contacting the local school district to confirm school assignments for this home.

    Get a cash offer in 3 minutes
    Find out how much your home could sell for in as little as 3 minutes with a no-obligation cash offer.
    Estimated market value
    $613,200
    Get a cash offer in 3 minutes
    Find out how much your home could sell for in as little as 3 minutes with a no-obligation cash offer.
    Estimated market value
    $613,200