Seller Financing Available!! Beautiful 4 Bedroom Home in an Unbeatable Location Near Shopping, Dining & Entertainment! This spacious and light-filled home features soaring vaulted ceilings, an open-concept floorplan, and an upgraded kitchen with rich cabinetry, granite countertops, stainless steel appliances, and a breakfast bar overlooking the living space. The expansive layout offers 4 full bedrooms, providing plenty of room for family, guests, home offices, or flex space. Large windows bring in abundant natural light while the open living and dining areas create the perfect setting for entertaining. Conveniently located just minutes from major freeways, top shopping destinations, restaurants, movie theaters, parks, and entertainment hotspots.
Sold for $447,000
Zillow last checked:
Listing updated:
Bought with:
Amber Nash, SA643613000
Compass
Source: ARMLS,MLS#: 7027935
Price history
| Date | Event | Price |
|---|---|---|
| 7/31/2026 | Sold | $447,000-4.5%$267/sqft |
Source:  ARMLS #7027935 Report a problem ARMLS #7027935 Report a problem | ||
| 7/11/2026 | Pending sale | $468,000$279/sqft |
Source: ARMLS #7027935 Report a problem | ||
| 7/5/2026 | Price change | $468,000-0.2%$279/sqft |
Source: ARMLS #7027935 Report a problem | ||
| 6/18/2026 | Price change | $469,000-1.3%$280/sqft |
Source: ARMLS #7027935 Report a problem | ||
| 5/29/2026 | Price change | $475,000-1%$284/sqft |
Source: ARMLS #7027935 Report a problem | ||
| 5/14/2026 | Listed for sale | $479,900+33.7%$287/sqft |
Source: ARMLS #7027935 Report a problem | ||
| 5/30/2008 | Sold | $359,000$214/sqft |
Source: ARMLS #2883054 Report a problem | ||
Nearby homes
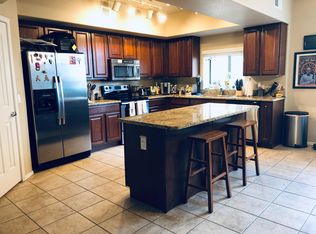
- $370,4003 bd3 ba1.4k sqft2401 E Rio Salado Pkwy 1094 #1094, Tempe, AZ 85281Off Market
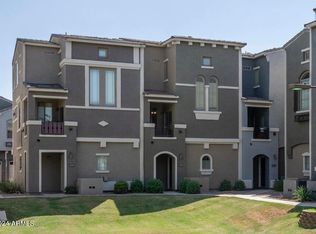
- $400,0002 bd3 ba1.1k sqft2401 E Rio Salado Pkwy UNIT 1098, Tempe, AZ 85281Sold
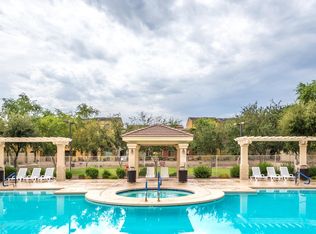
- $401,5003 bd3 ba1.4k sqft2401 E Rio Salado Pkwy UNIT 1114, Tempe, AZ 85281Off Market
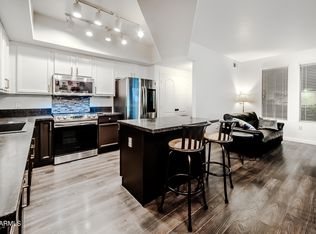
- $360,0002 bd3 ba1.1k sqft2402 E 5th St UNIT 1524, Tempe, AZ 85281Sold
Get a cash offer in 3 minutes
Find out how much your home could sell for in as little as 3 minutes with a no-obligation cash offer.
Estimated market value
$445,400
