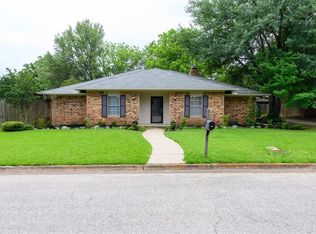
LOVELY HOME WITH HUGE BACKYARD ONLY 5 MILES FROM THE UNIVERSITY OF NORTH TEXAS! Starting with pretty curb appeal and an oversized extended driveway this home has so much to offer! Step inside to find a bright open concept with pretty flooring, lots of windows for natural lighting and a massive living area with beautiful focal point fireplace with raised hearth! Separate dining room plus breakfast area for those who love to host large gatherings! Cute kitchen boasts plenty of cabinets for storage plus a more updated style! Bedrooms are located on the other side of the home! All are spacious with great closets! Primary suite boasts double vanities and closets! Linen storage is a BONUS! Outside you will find a FABULOUS backyard complete with covered patio and additional open patio! Yard has plenty of space to play in and there is even an additional concrete pad for basketball lovers! Northwood subdivision is a highly desirable, well-established community with mature trees, spacious lots and a strong sense of community! Residents enjoy a prime location with quick access to Denton's amenities. Denton, TX is a vibrant, creative, college town known for its historic downtown square, thriving live music scene and two major universities (UNT and TWU.) If you are looking to explore nature, you have access to 300+ acres of open space, including the Clear Creek Natural Heritage Center with hiking trails and nearby lakes like Lake Lewisville. Located at the crossroads of I-35E and I-35W you always have easy access to the DFW metroplex! Come see why so many are proud to call Denton, TX home! HURRY!
Sold
Price Unknown
2401 E Windsor Dr, Denton, TX 76209
4beds
1,795sqft
Single Family Residence
Built in 1978
0.28 Acres Lot
$309,000 Zestimate®
$--/sqft
$2,110 Estimated rent
Home value
$309,000
$294,000 - $324,000
$2,110/mo
Zestimate® history
Owner options
List your home for rent
$2,110/mo
Rent Zestimate®
Find your next renter with Zillow Rental Manager. Plus, with online applications, you can quickly screen prospective tenants – for free.
$2,110/mo
Rent Zestimate®
Refinance and save
Refinancing to a lower rate could help reduce your monthly payments and save thousands over the life of the loan.
Explore your selling options
Work with a Zillow partner agent
Leverage their expertise and Zillow's premium Showcase listings to get your home seen by more buyers.
Get startedList with your own agent
Get your home in front of millions of buyers by listing it on Zillow.
Learn how to do itSell it yourself
Take full control of how buyers see your home on Zillow by listing For Sale by Owner (FSBO).
List your homeWhat's special
Spacious lotsSeparate dining roomPretty flooringOversized extended drivewayPretty curb appealMature treesLinen storage
Zillow last checked:
Listing updated:
Listed by:
Lanae Humbles 0610093 817-703-2012,
Twenty-Two Realty 817-703-2012,
Robyn Eastman 0611855 817-437-2770,
Twenty-Two Realty
Bought with:
Katie Hines, 0662379
INC Realty, LLC
Source: NTREIS,MLS#: 21183309
Facts & features
Interior
Bedrooms & bathrooms
- Bedrooms: 4
- Bathrooms: 2
- Full bathrooms: 2
Primary bedroom
- Features: Ceiling Fan(s), En Suite Bathroom, Walk-In Closet(s)
- Level: First
- Dimensions: 16 x 12
Bedroom
- Features: Ceiling Fan(s), Split Bedrooms, Walk-In Closet(s)
- Level: First
- Dimensions: 11 x 10
Bedroom
- Features: Ceiling Fan(s), Split Bedrooms, Walk-In Closet(s)
- Level: First
- Dimensions: 11 x 11
Bedroom
- Level: First
- Dimensions: 11 x 10
Primary bathroom
- Features: Built-in Features, Dual Sinks, Double Vanity, En Suite Bathroom, Sitting Area in Primary, Solid Surface Counters, Sink, Separate Shower
- Level: First
- Dimensions: 15 x 7
Breakfast room nook
- Level: First
- Dimensions: 10 x 9
Dining room
- Level: First
- Dimensions: 11 x 11
Kitchen
- Features: Built-in Features, Galley Kitchen, Solid Surface Counters
- Level: First
- Dimensions: 13 x 8
Laundry
- Features: Closet
- Level: First
- Dimensions: 8 x 3
Living room
- Features: Ceiling Fan(s), Fireplace
- Level: First
- Dimensions: 20 x 15
Heating
- Central, Natural Gas
Cooling
- Central Air, Ceiling Fan(s), Electric
Appliances
- Included: Dishwasher, Electric Cooktop, Electric Oven, Disposal, Gas Water Heater, Microwave, Vented Exhaust Fan
- Laundry: Washer Hookup, Dryer Hookup, Laundry in Utility Room, Other
Features
- Built-in Features, Decorative/Designer Lighting Fixtures, High Speed Internet, Open Floorplan, Other, Cable TV, Natural Woodwork, Walk-In Closet(s)
- Flooring: Carpet, Ceramic Tile, Laminate, Other, Vinyl, Wood
- Windows: Bay Window(s), Window Coverings
- Has basement: No
- Number of fireplaces: 1
- Fireplace features: Living Room, Masonry, Other, Wood Burning
Interior area
- Total interior livable area: 1,795 sqft
Property
Parking
- Total spaces: 2
- Parking features: Additional Parking, Covered, Direct Access, Door-Single, Driveway, Enclosed, Garage, Garage Door Opener, Inside Entrance, Kitchen Level, Lighted, Open, Other, Outside, Oversized, Private, Garage Faces Side, See Remarks, Side By Side, Storage
- Attached garage spaces: 2
- Has uncovered spaces: Yes
Features
- Levels: One
- Stories: 1
- Patio & porch: Front Porch, Other, Patio, See Remarks, Covered
- Exterior features: Courtyard, Other, Private Entrance, Private Yard, Storage
- Pool features: None
- Fencing: Back Yard,Fenced,Full,High Fence,Other,Security,Wood
Lot
- Size: 0.28 Acres
- Features: Back Yard, Interior Lot, Lawn, Landscaped, Level, Native Plants, Subdivision, Few Trees
Details
- Additional structures: None, Other, See Remarks
- Parcel number: R30363
- Other equipment: None
Construction
Type & style
- Home type: SingleFamily
- Architectural style: Ranch,Traditional,Detached
- Property subtype: Single Family Residence
Materials
- Brick, Other
- Foundation: Slab
- Roof: Composition,Shingle
Condition
- Year built: 1978
Utilities & green energy
- Sewer: Public Sewer
- Water: Public
- Utilities for property: Natural Gas Available, Other, Sewer Available, Separate Meters, Water Available, Cable Available
Green energy
- Energy efficient items: Water Heater
- Water conservation: Water-Smart Landscaping
Community & HOA
Community
- Features: Sidewalks
- Security: Security Lights
- Subdivision: Northwood #8
HOA
- Has HOA: No
Location
- Region: Denton
Financial & listing details
- Tax assessed value: $275,000
- Annual tax amount: $5,468
- Date on market: 4/23/2026
- Cumulative days on market: 25 days
- Listing terms: Cash,Conventional,FHA,VA Loan
Price history
| Date | Event | Price |
|---|---|---|
| 6/17/2026 | Sold | -- |
Source: NTREIS #21183309 Report a problem | ||
| 6/3/2026 | Pending sale | $324,997$181/sqft |
Source: NTREIS #21183309 Report a problem | ||
| 5/18/2026 | Contingent | $324,997$181/sqft |
Source: NTREIS #21183309 Report a problem | ||
| 5/15/2026 | Price change | $324,9970%$181/sqft |
Source: NTREIS #21183309 Report a problem | ||
| 5/8/2026 | Price change | $324,9980%$181/sqft |
Source: NTREIS #21183309 Report a problem | ||
| 5/1/2026 | Price change | $324,9990%$181/sqft |
Source: NTREIS #21183309 Report a problem | ||
| 4/23/2026 | Listed for sale | $325,000+128.1%$181/sqft |
Source: NTREIS #21183309 Report a problem | ||
| 6/2/2011 | Listing removed | $142,500$79/sqft |
Source: CENTURY 21 JUDGE FITE CO. #11595437 Report a problem | ||
| 5/21/2011 | Listed for sale | $142,500$79/sqft |
Source: CENTURY 21 JUDGE FITE CO. #11595437 Report a problem | ||
Public tax history
| Year | Property taxes | Tax assessment |
|---|---|---|
| 2025 | $5,468 -4% | $275,000 -6.8% |
| 2024 | $5,694 -2.3% | $295,000 -3.4% |
| 2023 | $5,828 -1.9% | $305,255 +9% |
| 2022 | $5,944 +25% | $280,000 +25.2% |
| 2021 | $4,754 +6.9% | $223,621 +11.8% |
| 2020 | $4,446 -1.8% | $200,000 +1% |
| 2019 | $4,526 -4.2% | $198,000 |
| 2018 | $4,725 +20.5% | $198,000 +2.7% |
| 2017 | $3,921 | $192,866 +21.6% |
| 2016 | $3,921 +13.4% | $158,625 +11.2% |
| 2015 | $3,457 | $142,645 +3.2% |
| 2014 | $3,457 | $138,158 +3.5% |
| 2013 | $3,457 | $133,500 |
| 2012 | -- | $133,500 |
| 2011 | -- | $133,500 -1.5% |
| 2010 | -- | $135,586 -1.7% |
| 2009 | -- | $137,910 -1.6% |
| 2007 | -- | $140,124 +1.3% |
| 2006 | $2,977 +8.3% | $138,337 +6.3% |
| 2005 | $2,749 | $130,080 -4.6% |
| 2004 | -- | $136,322 -4.2% |
| 2003 | -- | $142,345 +10.9% |
| 2002 | -- | $128,402 +5.8% |
| 2001 | -- | $121,402 |
Find assessor info on the county website
Neighborhood: Idiot's Hill
Nearby homes
- $350,3003 bd2 ba2.4k sqft2333 E Windsor Dr, Denton, TX 76209Off Market
- $367,9003 bd2 ba1.9k sqft2405 E Windsor Dr, Denton, TX 76209Off Market

- $397,3003 bd3 ba2.4k sqft2332 Green Oaks St, Denton, TX 76209Off Market
- $292,2003 bd2 ba1.7k sqft2328 Green Oaks St, Denton, TX 76209Off Market
- $327,2003 bd2 ba1.9k sqft2329 E Windsor Dr, Denton, TX 76209Off Market
- $362,0003 bd2 ba1.8k sqft2400 Green Oaks St, Denton, TX 76209Off Market
- $--4 bd2 ba1.9k sqft3308 Old Orchard Ln, Denton, TX 76209Sold
- $342,6003 bd2 ba1.7k sqft2409 E Windsor Dr, Denton, TX 76209Off Market
Nearby schools
GreatSchools rating
- 8/10Nette Shultz Elementary SchoolGrades: PK-5Distance: 0.8 mi
- 4/10Strickland Middle SchoolGrades: 6-8Distance: 1.6 mi
- 6/10Ryan High SchoolGrades: 9-12Distance: 2.9 mi
Schools provided by the listing agent
- Elementary: Nette Shultz
- Middle: Strickland
- High: Ryan H S
- District: Denton ISD
Source: NTREIS. This data may not be complete. We recommend contacting the local school district to confirm school assignments for this home.
Get a cash offer in 3 minutes
Find out how much your home could sell for in as little as 3 minutes with a no-obligation cash offer.
Estimated market value
$309,000
Get a cash offer in 3 minutes
Find out how much your home could sell for in as little as 3 minutes with a no-obligation cash offer.
Estimated market value
$309,000
- Texas
- Denton County
- Denton
- 76209
- Idiot's Hill
- 2401 E Windsor Dr
Nearby cities
Nearby neighborhoods
Nearby zip codes
Other Denton Topics
