Skip main navigation
Sold for $774,000
  • $774,000

    2401 E Yacht Drive, Oak Island, NC 28465

    3beds
    1,677sqft
    Single Family Residence
    Built in 2024
    7,840 Square Feet Lot
    $767,800 Zestimate®
    $462/sqft
    $2,659 Estimated rent

    Home value

    $767,800

    $706,000 - $837,000

    $2,659/mo

    Zestimate® history
    Loading
    Loading...

    Owner options

    List your home for rent

    $2,659/mo

    Rent Zestimate®

    Find your next renter with Zillow Rental Manager. Plus, with online applications, you can quickly screen prospective tenants – for free.

    Learn more

    $2,659/mo

    Rent Zestimate®

    Refinance and save

    $4,485/mo

    Est. payment

    Refinancing to a lower rate could help reduce your monthly payments and save thousands over the life of the loan.

    See today's rates

    $4,485/mo

    Est. payment

    Explore your selling options

    Work with a Zillow partner agent

    Leverage their expertise and Zillow's premium Showcase listings to get your home seen by more buyers.

    Get started

    List with your own agent

    Get your home in front of millions of buyers by listing it on Zillow.

    Learn how to do it

    Sell it yourself

    Take full control of how buyers see your home on Zillow by listing For Sale by Owner (FSBO).

    List your home

    What's special

    Modern luxuryLush landscapingRocking chair front porchIcw viewsGourmet kitchenTiled showersCorner lot
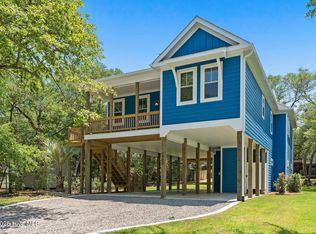
    NEW CONSTRUCTION/ELEVATOR/LARGE CORNER LOT/ICW VIEWS Move-in ready new construction on a prime corner lot! This exceptional 3 bedroom, 2 bathroom piling home combines modern luxury with coastal living at its finest. The gourmet kitchen centerpiece features striking Brooklyn Midnight cabinets, elegant tile backsplash, premium stainless steel appliances, and sophisticated gold finishes that create a perfect blend of contemporary style and warmth. The spacious open concept design seamlessly connects the living, dining, and kitchen areas with beautiful luxury vinyl plank flooring throughout, providing an ideal space for entertaining and everyday living with abundant natural light. Both bathrooms showcase elegant tile floors and luxurious tiled showers, while the thoughtfully designed closets feature custom wood shelving for optimal organization and storage. Premium features include a private elevator for effortless access between levels, durable Hardie Plank siding for low maintenance and lasting beauty, and a large storage area with rough-in plumbing for future half bath conversion. Outdoor living spaces include a screened-in porch and a charming rocking chair front porch perfect for morning coffee or evening relaxation. The prime corner lot offers exceptional ample space for future pool installation, outdoor entertaining areas, or lush landscaping. This thoughtfully designed home offers the perfect combination of modern amenities, coastal resilience, and room to grow. Don't miss this opportunity to own a brand-new home in this desirable location!

    Zillow last checked:

    Listing updated:

    Listed by:

    The Shoreline Group 910-477-8045,

    Coastal Lights Realty,

    Miah M Strader 803-627-6608,

    Coastal Lights Realty

    Bought with:

    A Non Member

    A Non Member

    Source: Hive MLS,MLS#: 100486370MLS LogoOriginating MLS: Cape Fear Realtors MLS, Inc.

    Facts & features

    Interior

    Bedrooms & bathrooms
    • Bedrooms: 3
    • Bathrooms: 2
    • Full bathrooms: 2
    Rooms
    • Room types: Bedroom 1, Bedroom 2, Bedroom 3, Living Room, Dining Room
    Bedroom 1
    • Level: Main
    • Dimensions: 13 x 16
    Bedroom 2
    • Level: Main
    • Dimensions: 13 x 12
    Bedroom 3
    • Level: Main
    • Dimensions: 11 x 12
    Dining room
    • Dimensions: 13 x 11
    Kitchen
    • Dimensions: 12 x 13
    Living room
    • Level: Main
    • Dimensions: 23 x 17
    Heating
    • Electric, Heat Pump
    Cooling
    • Central Air
    Appliances
    • Included: Vented Exhaust Fan, Electric Oven, Built-In Microwave, Refrigerator, Dishwasher, Tankless Water Heater
    • Laundry: Dryer Hookup, Washer Hookup, Laundry Closet
    Features
    • Walk-in Closet(s), High Ceilings, Solid Surface, Kitchen Island, Elevator, Ceiling Fan(s), Walk-in Shower, Walk-In Closet(s)
    • Flooring: LVT/LVP, Tile
    • Basement: None
    • Attic: Access Only
    • Has fireplace: No
    Interior area
    • Total structure area: 1,677
    • Total interior livable area: 1,677 sqft

    Property

    Parking
    • Total spaces: 2
    • Parking features: Gravel, Concrete
    • Uncovered spaces: 2
    Accessibility
    • Accessibility features: Accessible Elevator Installed
    Features
    • Levels: Two
    • Stories: 2
    • Patio & porch: Porch, Screened
    • Exterior features: Outdoor Shower, Irrigation System, DP50 Windows
    • Pool features: None
    • Fencing: None
    • Has view: Yes
    • View description: ICW
    • Waterfront features: None
    Lot
    • Size: 7,840 Square Feet
    • Dimensions: 60 x 134 x 60 x 126
    • Features: Corner Lot
    Details
    • Parcel number: 235ji01101
    • Zoning: R6
    • Special conditions: Standard

    Construction

    Type & style
    • Home type: SingleFamily
    • Property subtype: Single Family Residence
    Materials
    • Fiber Cement, Wood Frame
    • Foundation: Other, Pilings
    • Roof: Architectural Shingle
    Condition
    • New construction: Yes
    • Year built: 2024

    Utilities & green energy

    • Sewer: Public Sewer
    • Water: Public
    • Utilities for property: Sewer Available, Water Available

    Community & HOA

    Community
    • Security: Smoke Detector(s)
    • Subdivision: Not In Subdivision
    HOA
    • Has HOA: No
    Location
    • Region: Oak Island

    Financial & listing details

    • Price per square foot: $462/sqft
    • Tax assessed value: $529,710
    • Date on market: 9/1/2025
    • Cumulative days on market: 407 days
    • Listing agreement: Exclusive Right To Sell
    • Listing terms: Cash,Conventional

    Price history

    DateEventPrice
    2/6/2026Sold$774,000-0.6%$462/sqft
    Source: Hive MLS #100486370 Report a problem
    12/23/2025Contingent$779,000$465/sqft
    Source: Hive MLS #100486370 Report a problem
    9/30/2025Price change$779,000-1.9%$465/sqft
    Source: Hive MLS #100486370 Report a problem
    7/15/2025Listed for sale$794,000$473/sqft
    Source: Hive MLS #100486370 Report a problem
    7/4/2025Contingent$794,000$473/sqft
    Source: Hive MLS #100486370 Report a problem
    6/19/2025Price change$794,000-4.3%$473/sqft
    Source: Hive MLS #100486370 Report a problem
    3/7/2025Price change$830,000-1.2%$495/sqft
    Source: Hive MLS #100486370 Report a problem
    2/1/2025Listed for sale$840,000$501/sqft
    Source: Hive MLS #100486370 Report a problem
    1/29/2025Listing removed$840,000$501/sqft
    Source: Hive MLS #100472325 Report a problem
    10/24/2024Listed for sale$840,000$501/sqft
    Source: Hive MLS #100472325 Report a problem

    Public tax history

    Tax history is unavailable.

    Neighborhood: 28465

    Nearby schools

    GreatSchools rating
    Schools provided by the listing agent
    • Elementary: Southport
    • Middle: South Brunswick
    • High: South Brunswick

    Source: Hive MLS. This data may not be complete. We recommend contacting the local school district to confirm school assignments for this home.

    Get a cash offer in 3 minutes
    Find out how much your home could sell for in as little as 3 minutes with a no-obligation cash offer.
    Estimated market value
    $767,800
    Get a cash offer in 3 minutes
    Find out how much your home could sell for in as little as 3 minutes with a no-obligation cash offer.
    Estimated market value
    $767,800