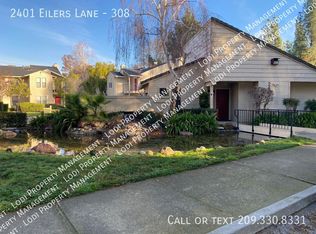
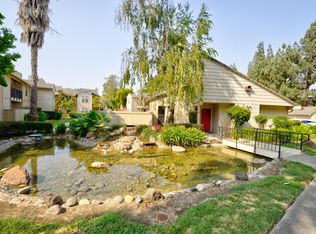
For rent or excellent opportunity to purchase over time for first time buyer through 'lease option to buy'. Beautiful and completely remodeled 2 bedroom (with bonus room that can serve as an office or small bedroom), and 1 bathroom with double sinks. Enjoy privacy, convenience, and one of Lodi's most desirable locations in this condo development at Lodi Woodlake North. Located away from the activity of downtown Lodi, the condo offers a quieter, safer, more private setting while remaining close to dining, shopping, recreation, and everyday services. Beautiful Lodi Lake is approximately one mile away, providing easy access to walking trails, outdoor recreation, picnicking, and time by the water. Wine & Roses Hotel, Restaurant, Spa and renowned wine destination is directly across the street just a short walk away for dining, wine tasting, spa services, or convenient accommodations for visiting family and friends. Restaurants, a grocery store, dry cleaning, and other neighborhood services are also within easy walking distance. The condo is only minutes from Woodbridge, with additional restaurants, wineries, and local amenities nearby. This property offers an appealing combination of a private residential setting, neighborhood walkability, and convenient access to many of Lodi's best-known attractions. Property highlights: Private location in the Woodlake North condominium community Approximately one mile from Lodi Lake Wine & Roses located directly across the street Restaurants, groceries, dry cleaning, and services within walking distance Convenient access to Woodbridge, downtown Lodi, and surrounding wine country Easy access for visiting family and friends to nearby lodging and dining Additional property details, rental terms, and showing information available upon request. There will be an application to be filled out and submitted for landlord processing, plus a credit check for credit history report and credit score. Source of income to pay rent needs to be verified by proof of employment or proof of income. Lease terms will be month-to-month lease for both landlord and tenant, to give each other flexibility in case of issues. Occupancy in month 2 or succeeding months will be assumed as occupancy to continue for a full month, with new rent by due date, unless notice is given in writing. Contract will outline terms and conditions. Open to a lease option as well - 'rent-to-buy' option. Client who wants to rent 6-12 months will be a stronger candidate but in a 'month-to-month' contract scenario for reasons already explained earlier.
This property is not currently displayed as for sale or rent on Zillow. This may be different from what's on other websites or public sources.