Beautiful spacious home located on a corner lot in a coveted Marina West neighborhood, with a three car garage and RV/boat parking! As you step through the elegant double doors into the tiled entryway of this fabulous home, you are immediately drawn into the spacious living room and adjoining dining room, both with dual pane windows and perfect for entertaining! As you continue, enjoy the lovely kitchen with stone counters, breakfast bar, stainless steel farmhouse sink, double oven, and breakfast room, which opens into the huge family room. This large space features a welcoming fireplace and dual paned sliding patio door, with a charming view of the backyard! Notice the conveniently located downstairs powder room and laundry room with loads of additional storage. As you go upstairs, make sure you stop by the graciously sized primary bedroom and note the large walk-in closet and updated en-suite bathroom, with stone counters and remodeled bathtub with shower. Meander through the large upstairs secondary bedrooms and the hall bathroom, featuring double sinks, a tub with shower, and tile flooring. This lovely home also has dual pane windows, smooth ceilings, a freshly painted interior, a 4 years new roof, and a stylish driveway with concrete pavers! Now it's time to step into the spacious backyard with its huge patio, built-in barbeque area, and a large number of mature fruit trees; perfect for unwinding, gardening, or hanging out with friends. Chill for a while on the patio and imagine living at this amazing property and being just minutes from local marinas, beaches, parks, scenic walking trails and tons of outdoor activities! Whether you need more space, love to entertain, or just want a relaxing place to call home, this property is a great opportunity in a highly sought-after area!
For sale
Listed by: Equity Union • Wendy Tickell • Contact: (805) 559-3085
$949,900
2401 El Portal Way, Oxnard, CA 93035
4beds
2,594sqft
Single Family Residence
Built in 1969
7,405 Square Feet Lot
$-- Zestimate®
$366/sqft
$-- HOA
What's special
- 82 days
- 858
- 59
Zillow last checked:
Listing updated:
Listed by:
Wendy Tickell DRE #01255938 (805)559-3085,
Equity Union,
Co-Listing Agent: Katy Parsons 818-968-4968,
Equity Union Real Estate
Source: CRMLS,MLS#: V1-39066 Originating MLS: California Regional MLS (Ventura & Pasadena-Foothills AORs)
Originating MLS: California Regional MLS (Ventura & Pasadena-Foothills AORs)Facts & features
Interior
Bedrooms & bathrooms
- Bedrooms: 4
- Bathrooms: 3
- Full bathrooms: 2
- 1/2 bathrooms: 1
- Main level bathrooms: 1
Rooms
- Room types: Entry/Foyer, Family Room, Kitchen, Laundry, Living Room, Primary Bathroom, Primary Bedroom, Other, Dining Room
Primary bedroom
- Features: Primary Suite
Bathroom
- Features: Dual Sinks, Linen Closet
Family room
- Features: Separate Family Room
Kitchen
- Features: Stone Counters
Other
- Features: Walk-In Closet(s)
Heating
- Central, Forced Air
Cooling
- None
Appliances
- Included: Double Oven, Dishwasher, Electric Cooktop, Range Hood
- Laundry: Laundry Room
Features
- Breakfast Bar, Breakfast Area, Separate/Formal Dining Room, Primary Suite, Walk-In Closet(s)
- Flooring: Carpet, Tile
- Doors: Double Door Entry
- Windows: Double Pane Windows
- Has fireplace: Yes
- Fireplace features: Family Room, Wood Burning
- Common walls with other units/homes: No Common Walls
Interior area
- Total interior livable area: 2,594 sqft
Property
Parking
- Total spaces: 9
- Parking features: RV Gated, RV Access/Parking
- Attached garage spaces: 3
- Uncovered spaces: 6
Features
- Levels: Two
- Stories: 2
- Patio & porch: Concrete, Open, Patio
- Exterior features: Barbecue
- Pool features: None
- Spa features: None
- Waterfront features: Ocean Side Of Freeway
Lot
- Size: 7,405 Square Feet
- Features: Back Yard, Corner Lot, Front Yard, Garden, Near Park, Sprinkler System, Yard
Details
- Parcel number: 1830292135
- Special conditions: Standard
Construction
Type & style
- Home type: SingleFamily
- Property subtype: Single Family Residence
Materials
- Roof: Composition
Condition
- Year built: 1969
Utilities & green energy
- Sewer: Public Sewer
- Water: Public
Community & HOA
Community
- Features: Sidewalks, Park
Location
- Region: Oxnard
Financial & listing details
- Price per square foot: $366/sqft
- Tax assessed value: $274,676
- Date on market: 10/2/2026
- Cumulative days on market: 82 days
- Listing terms: Cash,Cash to New Loan,Conventional,FHA,VA Loan
Estimated market value
Not available
Estimated sales range
Not available
$4,595/mo
Price history
| Date | Event | Price |
|---|---|---|
| 10/2/2026 | Listed for sale | $949,900$366/sqft |
Source:  CRMLS #V1-39066 Report a problem CRMLS #V1-39066 Report a problem | ||
| 10/2/2026 | Listing removed | $949,900$366/sqft |
Source:  CSMAOR #226003378 Report a problem CSMAOR #226003378 Report a problem | ||
| 8/26/2026 | Price change | $949,900-2.6%$366/sqft |
Source: CSMAOR #226003378 Report a problem | ||
| 7/29/2026 | Price change | $975,000-2%$376/sqft |
Source: CSMAOR #226003378 Report a problem | ||
| 7/16/2026 | Listed for sale | $995,000+82.2%$384/sqft |
Source: CSMAOR #226003378 Report a problem | ||
| 2/17/2017 | Sold | $546,000+20.2%$210/sqft |
Source: Public Record Report a problem | ||
| 9/16/2016 | Sold | $454,200-24.3%$175/sqft |
Source: Public Record Report a problem | ||
| 10/7/2004 | Sold | $600,000$231/sqft |
Source: Public Record Report a problem | ||
Public tax history
| Year | Property taxes | Tax assessment |
|---|---|---|
| 2026 | -- | $274,676 +2% |
| 2025 | $3,288 +6.1% | $269,291 +2% |
| 2024 | $3,098 | $264,011 +2% |
| 2023 | $3,098 +3.1% | $258,835 +2% |
| 2022 | $3,004 +0.9% | $253,760 +2% |
| 2021 | $2,979 -1.8% | $248,785 +1% |
| 2020 | $3,032 +2.9% | $246,235 +2% |
| 2019 | $2,946 +1.5% | $241,408 +2% |
| 2018 | $2,903 -57.1% | $236,676 -57.7% |
| 2017 | $6,774 +2.2% | $560,000 +0.5% |
| 2016 | $6,632 +14.6% | $557,000 +17.8% |
| 2015 | $5,786 +4.4% | $473,000 +5.3% |
| 2014 | $5,542 | $449,000 +5.6% |
| 2013 | -- | $425,000 |
| 2012 | -- | $425,000 |
| 2011 | -- | $425,000 +25.4% |
| 2009 | -- | $339,000 -45.7% |
| 2007 | -- | $624,240 +2% |
| 2006 | -- | $612,000 +2% |
| 2005 | -- | $600,000 +331.2% |
| 2003 | -- | $139,156 +2% |
| 2002 | -- | $136,429 +2% |
| 2001 | $1,577 +4.7% | $133,755 +2% |
| 2000 | $1,506 | $131,133 |
Find assessor info on the county website
Monthly payment
Est. payment
Payment breakdown
Explore the cost of this home by adjusting the details. Changes won't be saved.Climate risks
Neighborhood: Marina West
Similar homes
- $959,0004 bd2 ba2.1k sqft708 Binnacle St, Oxnard, CA 93035For Sale
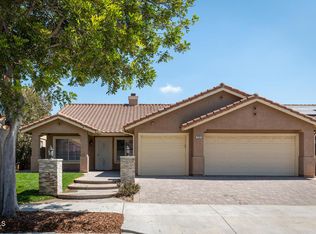 MLS ID #V1-38615, Elizabeth Cuico, BHHS California Properties. CRMLS
 - $1,150,0003 bd3 ba2.2k sqft2238 Bermuda Dunes Pl, Oxnard, CA 93036For Sale
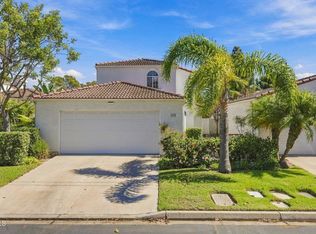 MLS ID #V1-39069, Linda Parizo, Coldwell Banker Realty. CRMLS
 - $949,9993 bd3 ba1.9k sqft1337 Bayside Cir, Oxnard, CA 93035For Sale
 MLS ID #V1-35699, Joe Markiewicz, Coldwell Banker Realty. CRMLS
 - $883,0004 bd-- ba2k sqft1510 Holly Ave, Oxnard, CA 93036For Sale
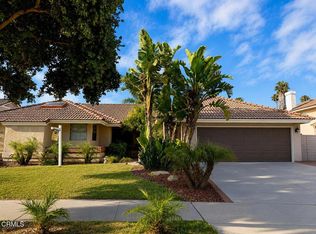 MLS ID #V1-37420, Elizabeth Lomeli, Heritage Valley Realty. CRMLS
