Skip main navigation
Off market
  • $466,600

    2401 Elk Dr, Spring Grove, IL 60081

    4beds
    2,655sqft
    SingleFamily
    Built in 1988
    0.74 Acres Lot
    $466,600 Zestimate®
    $176/sqft
    $3,828 Estimated rent

    Home value

    $466,600

    $443,000 - $495,000

    $3,828/mo

    Zestimate® history
    Loading
    Loading...

    Owner options

    List your home for rent

    $3,828/mo

    Rent Zestimate®

    Find your next renter with Zillow Rental Manager. Plus, with online applications, you can quickly screen prospective tenants – for free.

    Learn more

    $3,828/mo

    Rent Zestimate®

    Refinance and save

    $3,420/mo

    Est. payment

    Refinancing to a lower rate could help reduce your monthly payments and save thousands over the life of the loan.

    See today's rates

    $3,420/mo

    Est. payment

    Explore your selling options

    Work with a Zillow partner agent

    Leverage their expertise and Zillow's premium Showcase listings to get your home seen by more buyers.

    Get started

    List with your own agent

    Get your home in front of millions of buyers by listing it on Zillow.

    Learn how to do it

    Sell it yourself

    Take full control of how buyers see your home on Zillow by listing For Sale by Owner (FSBO).

    List your home

    What's special

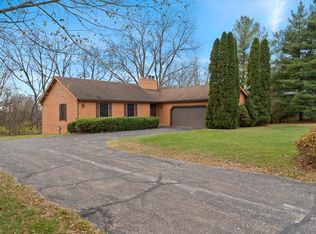
    Fantastic 4-5 bedroom, 4 bath home with THREE MASTER SUITES. Everyone can feel spoiled in this multi level house with privacy for all! The NEWLY FINISHED HARDWOOD FLOORS in Living Room and Kitchen sport a subtle and beautiful matte finish. Black stainless appliances, GRANITE COUNTER TOPS and glass back splash in the Kitchen. There is a Bedroom/Den/Music Room/In-Law Suite/Home School room on the main floor with a full bath including walk-in shower with shower seat. The garage has a man door that leads to the front porch near the front door to the home - this makes a great opportunity for single level living for anyone who would like to avoid stairs. The Kitchen, Living Room, Garage and the Suite with full bath is on this level. On the uppermost level there is a private PENTHOUSE STYLE MASTER SUITE with a gorgeous custom bath and dual vanities. KLM was the builder of the upper level and main floor addition when they were integrated into the home. The quality shows! Three bedrooms (one with 3/4 bath en suite) and a beautifully finished hall bath - extra deep soaking tub, high end fixtures and granite countertop. Cozy Family Room with BRICK FIREPLACE and a Huge, functional Laundry Room/Mud Room adjacent to the extra large, 20x33 - 3 car garage. The location is perfect, backing to a natural area. Tranquil cul de sac. Turkey, deer, fox and songbirds wander through the wooded home site. The above ground pool is included As-Is. It is in good shape per the seller, but needs a new liner. Furnace is about 10 years old and the Roof is about 14 years old. There is a handy shed on the property, also As-Is.

    This property is not currently displayed as for sale or rent on Zillow. This may be different from what's on other websites or public sources.

    Facts & features

    Interior

    Bedrooms & bathrooms
    • Bedrooms: 4
    • Bathrooms: 4
    • Full bathrooms: 4
    Heating
    • Forced air, Gas
    Cooling
    • Central
    Appliances
    • Included: Dishwasher, Microwave, Range / Oven, Refrigerator
    Features
    • Flooring: Carpet, Hardwood
    • Basement: Crawl
    • Attic: Unfinished
    Interior area
    • Total interior livable area: 2,655 sqft

    Property

    Parking
    • Total spaces: 3
    • Parking features: Garage - Attached
    Features
    • Exterior features: Vinyl
    Lot
    • Size: 0.74 Acres
    Details
    • Parcel number: 0424253010

    Construction

    Type & style
    • Home type: SingleFamily
    Materials
    • Roof: Asphalt
    Condition
    • Year built: 1988

    Utilities & green energy

    • Sewer: Septic-Private

    Community & HOA

    Location
    • Region: Spring Grove

    Financial & listing details

    • Price per square foot: $176/sqft
    • Tax assessed value: $358,410
    • Annual tax amount: $8,525

    Price history

    DateEventPrice
    11/5/2020Sold$309,000-1.9%$116/sqft
    Source: MRED as distributed by MLS GRID #10840592 Report a problem
    10/6/2020Pending sale$314,900$119/sqft
    Source: RE/MAX Plaza #10840592 Report a problem
    10/2/2020Listed for sale$314,900+5.8%$119/sqft
    Source: RE/MAX Plaza #10840592 Report a problem
    6/3/2004Sold$297,500$112/sqft
    Source: Public Record Report a problem

    Public tax history

    YearProperty taxesTax assessment
    2024$8,525 +3%$119,470 +9.4%
    2023$8,278 -1.5%$109,215 +6%
    2022$8,405 +3.3%$103,037 +4.2%
    2021$8,137 +15.5%$98,893 +17.1%
    2020$7,047 $84,466 +3.3%
    2019-- $81,752 +9.5%
    2018$6,662 +0.1%$74,682 +5%
    2017$6,656 +1.7%$71,119 +6.7%
    2016$6,544 $66,678 +5.8%
    2013$6,544 $63,045 +7.6%
    2011-- $58,580 -14.1%
    2010-- $68,203 -8.3%
    2009-- $74,385 +2.7%
    2008-- $72,401 +1.9%
    2006-- $71,030
    2005$4,615 +6.6%$71,030 +7.4%
    2004$4,328 +1.1%$66,148 +5.4%
    2003$4,282 +3.8%$62,777 +4.5%
    2002$4,125 +2%$60,086 +4.4%
    2001$4,046 +5.7%$57,565 +5.3%
    2000$3,826 $54,683
    Find assessor info on the county website

    Neighborhood: 60081

    Nearby schools

    GreatSchools rating
    Schools provided by the listing agent
    • High: Richmond-Burton Community High S

    Source: The MLS. This data may not be complete. We recommend contacting the local school district to confirm school assignments for this home.

    Get a cash offer in 3 minutes
    Find out how much your home could sell for in as little as 3 minutes with a no-obligation cash offer.
    Estimated market value
    $466,600
    Get a cash offer in 3 minutes
    Find out how much your home could sell for in as little as 3 minutes with a no-obligation cash offer.
    Estimated market value
    $466,600