If cool is your vibe, then this residence is ideal for you. Constructed in 1973 and professionally reimagined to cater to contemporary lifestyles, this stunning property boasts delivers a gorgeous kitchen, and 'cool casual' living areas. The main entrance is accessed through a private front courtyard, leading to the front door and into the foyer, where the views of this remarkable residence can be appreciated. The meticulously planned finishes and warm tones create an atmosphere of modernity, style, and comfort. The spacious living area, featuring a fireplace, brick surround, floating wood shelves, and a vaulted ceiling, flows seamlessly into the dining room and kitchen, making it perfect for entertaining. Downstairs, you will find the primary suite and one additional bedroom, while upstairs, there are 2 bedrooms and a full bathroom. Located just off the foyer is a switchback, cascading staircase with soaring windows, a chandelier, and a zen-like stone garden under the stairs, all of which contribute to the aesthetic appeal of this exceptional residence. Amenities include a generous front courtyard, a covered back porch off the dining room, a large grass area in both the front and back yards, amazing oak trees, beautiful accent lighting, a spacious utility-mudroom from the 2-car attached garage, a kitchen island with a sink, solid surface countertops, a tile backsplash, custom cabinetry in the kitchen with drawers, an appliance garage, and accent hardware. Additional features include a 6-burner gas range with convection oven and stainless appliances. The downstairs primary suite boasts a vaulted ceiling, a fireplace, and views of the side yard. The en-suite bath, complete with a walk-in closet, is designed with a resort-style vanity with quartz countertop, open shelving, a glass shower, brass fixtures, and custom built-ins.
Sold
Street View
Price Unknown
2401 Fairview Dr, Plano, TX 75075
4beds
2,659sqft
Single Family Residence
Built in 1973
10,454 Square Feet Lot
$599,800 Zestimate®
$--/sqft
$3,153 Estimated rent
Home value
$599,800
$564,000 - $642,000
$3,153/mo
Zestimate® history
Owner options
List your home for rent
$3,153/mo
Rent Zestimate®
Find your next renter with Zillow Rental Manager. Plus, with online applications, you can quickly screen prospective tenants – for free.
$3,153/mo
Rent Zestimate®
Refinance and save
Refinancing to a lower rate could help reduce your monthly payments and save thousands over the life of the loan.
Explore your selling options
Work with a Zillow partner agent
Leverage their expertise and Zillow's premium Showcase listings to get your home seen by more buyers.
Get startedList with your own agent
Get your home in front of millions of buyers by listing it on Zillow.
Learn how to do itSell it yourself
Take full control of how buyers see your home on Zillow by listing For Sale by Owner (FSBO).
List your homeWhat's special
Private front courtyardGenerous front courtyardMeticulously planned finishesWarm tonesAmazing oak treesSoaring windowsZen-like stone garden
Zillow last checked:
Listing updated:
Listed by:
Wayne Garcia 0443699 469-441-2772,
eXp Realty LLC 888-519-7431
Bought with:
Snow Nguyen
JS Realty
Source: NTREIS,MLS#: 21068452
Facts & features
Interior
Bedrooms & bathrooms
- Bedrooms: 4
- Bathrooms: 3
- Full bathrooms: 2
- 1/2 bathrooms: 1
Primary bedroom
- Features: Ceiling Fan(s)
- Level: First
- Dimensions: 17 x 11
Bedroom
- Level: Second
- Dimensions: 12 x 11
Bedroom
- Level: Second
- Dimensions: 15 x 10
Primary bathroom
- Level: First
- Dimensions: 13 x 6
Dining room
- Level: First
- Dimensions: 14 x 11
Other
- Level: First
- Dimensions: 12 x 5
Other
- Features: Ceiling Fan(s)
- Level: First
- Dimensions: 13 x 12
Half bath
- Level: First
- Dimensions: 7 x 5
Kitchen
- Level: First
- Dimensions: 12 x 18
Living room
- Level: First
- Dimensions: 22 x 17
Heating
- Central, Natural Gas
Cooling
- Central Air, Ceiling Fan(s), Electric
Appliances
- Included: Dishwasher, Disposal, Gas Range, Vented Exhaust Fan
Features
- Chandelier, Decorative/Designer Lighting Fixtures, Double Vanity, Eat-in Kitchen, Granite Counters, Kitchen Island, Open Floorplan, Vaulted Ceiling(s), Walk-In Closet(s)
- Flooring: Carpet, Ceramic Tile, Luxury Vinyl Plank
- Has basement: No
- Number of fireplaces: 1
- Fireplace features: Masonry, Primary Bedroom
Interior area
- Total interior livable area: 2,659 sqft
Property
Parking
- Total spaces: 2
- Parking features: Alley Access, Driveway, Garage Faces Rear
- Attached garage spaces: 2
- Has uncovered spaces: Yes
Features
- Levels: Two
- Stories: 2
- Patio & porch: Front Porch, Patio, See Remarks, Covered
- Exterior features: Courtyard, Lighting, Uncovered Courtyard
- Pool features: None
- Fencing: Wood
Lot
- Size: 10,454 Square Feet
- Features: Back Yard, Corner Lot, Interior Lot, Lawn, Landscaped, Many Trees
Details
- Parcel number: R049300601801
Construction
Type & style
- Home type: SingleFamily
- Architectural style: Contemporary/Modern,Detached
- Property subtype: Single Family Residence
Materials
- Brick, Wood Siding
- Foundation: Slab
- Roof: Composition
Condition
- Year built: 1973
Utilities & green energy
- Sewer: Public Sewer
- Water: Public
- Utilities for property: Sewer Available, Water Available
Community & HOA
Community
- Subdivision: Cloisters 3
HOA
- Has HOA: No
Location
- Region: Plano
Financial & listing details
- Tax assessed value: $490,357
- Annual tax amount: $7,354
- Date on market: 9/25/2025
- Cumulative days on market: 4 days
- Listing terms: Cash,Conventional,Contract,See Agent,VA Loan
Price history
| Date | Event | Price |
|---|---|---|
| 10/20/2025 | Sold | -- |
Source: NTREIS #21068452 Report a problem | ||
| 10/10/2025 | Pending sale | $599,000$225/sqft |
Source: NTREIS #21068452 Report a problem | ||
| 9/29/2025 | Contingent | $599,000$225/sqft |
Source: NTREIS #21068452 Report a problem | ||
| 9/25/2025 | Listed for sale | $599,000$225/sqft |
Source: NTREIS #21068452 Report a problem | ||
Public tax history
| Year | Property taxes | Tax assessment |
|---|---|---|
| 2025 | $6,171 +5.6% | $478,500 +10% |
| 2024 | $5,845 +9.7% | $435,000 +9.7% |
| 2023 | $5,329 -11.4% | $396,470 +10% |
| 2022 | $6,015 +1% | $360,427 +10% |
| 2021 | $5,953 +9.4% | $327,661 +9.3% |
| 2020 | $5,441 +9.7% | $299,683 +9.3% |
| 2019 | $4,960 +4.3% | $274,186 +10% |
| 2018 | $4,756 +19.8% | $249,260 -4.7% |
| 2017 | $3,968 | $261,604 +27% |
| 2016 | $3,968 +6.3% | $206,000 -6% |
| 2015 | $3,734 | $219,092 +7.9% |
| 2014 | $3,734 | $202,986 +20.6% |
| 2013 | -- | $168,373 +7.7% |
| 2012 | -- | $156,357 -4.3% |
| 2011 | -- | $163,304 -3.3% |
| 2010 | -- | $168,799 +4.7% |
| 2009 | -- | $161,217 -3.5% |
| 2008 | -- | $167,004 -1.1% |
| 2007 | -- | $168,921 +2.4% |
| 2006 | -- | $165,000 -4.6% |
| 2005 | -- | $173,000 -1.6% |
| 2004 | -- | $175,794 +2.7% |
| 2003 | -- | $171,161 +9.2% |
| 2002 | -- | $156,755 +4.9% |
| 2001 | -- | $149,431 +3.8% |
| 2000 | -- | $143,959 |
Find assessor info on the county website
Neighborhood: Dallas North Estates
Nearby homes
- $516,0004 bd3 ba2.3k sqft2405 Fairview Dr, Plano, TX 75075Off Market
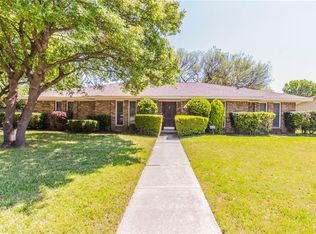
- $497,9004 bd3 ba2.4k sqft1201 Wilson Dr, Plano, TX 75075Off Market

- $483,6003 bd2 ba2.3k sqft2409 Glencliff Dr, Plano, TX 75075Off Market

- $685,0004 bd3 ba3.2k sqft2404 Glencliff Dr, Plano, TX 75075Off Market
- $578,0004 bd3 ba2.6k sqft1205 Wilson Dr, Plano, TX 75075Off Market
- $505,900-- bd-- ba2.4k sqft2400 Glencliff Dr, Plano, TX 75075Off Market
- $600,1005 bd4 ba3k sqft2416 Fairview Dr, Plano, TX 75075Off Market
- $554,600-- bd-- ba2.5k sqft2409 Fairview Dr, Plano, TX 75075Off Market
Nearby schools
GreatSchools rating
- 8/10Shepard Elementary SchoolGrades: K-5Distance: 0.1 mi
- 7/10Wilson Middle SchoolGrades: 6-8Distance: 0.3 mi
- 7/10Vines High SchoolGrades: 9-10Distance: 0.4 mi
Schools provided by the listing agent
- Elementary: Shepard
- Middle: Wilson
- High: Vines
- District: Plano ISD
Source: NTREIS. This data may not be complete. We recommend contacting the local school district to confirm school assignments for this home.
Get a cash offer in 3 minutes
Find out how much your home could sell for in as little as 3 minutes with a no-obligation cash offer.
Estimated market value
$599,800
Get a cash offer in 3 minutes
Find out how much your home could sell for in as little as 3 minutes with a no-obligation cash offer.
Estimated market value
$599,800
- Texas
- Collin County
- Plano
- 75075
- Dallas North Estates
- 2401 Fairview Dr
Nearby cities
Nearby neighborhoods
Nearby zip codes
Other Plano Topics
