Skip main navigation
Off market
  • $395,500

    2401 Fiddich Ln, Holly Springs, NC 27540

    2beds
    1,754sqft
    Single Family Residence, Residential
    Built in 2013
    0.3 Acres Lot
    $395,500 Zestimate®
    $225/sqft
    $2,117 Estimated rent

    Home value

    $395,500

    $364,000 - $431,000

    $2,117/mo

    Zestimate® history
    Loading
    Loading...

    Owner options

    List your home for rent

    $2,117/mo

    Rent Zestimate®

    Find your next renter with Zillow Rental Manager. Plus, with online applications, you can quickly screen prospective tenants – for free.

    Learn more

    $2,117/mo

    Rent Zestimate®

    Refinance and save

    $2,631/mo

    Est. payment

    Refinancing to a lower rate could help reduce your monthly payments and save thousands over the life of the loan.

    See today's rates

    $2,631/mo

    Est. payment

    Explore your selling options

    Work with a Zillow partner agent

    Leverage their expertise and Zillow's premium Showcase listings to get your home seen by more buyers.

    Get started

    List with your own agent

    Get your home in front of millions of buyers by listing it on Zillow.

    Learn how to do it

    Sell it yourself

    Take full control of how buyers see your home on Zillow by listing For Sale by Owner (FSBO).

    List your home

    What's special

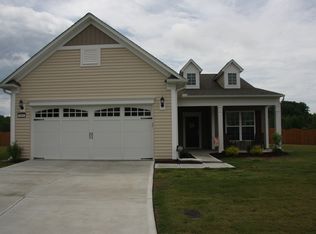
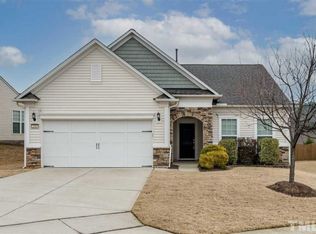
    Prepare to be impressed when you enter this superbly maintained 2 bed, 2 bath + office/flex ranch set on a cul-de-sac w/large fenced in yard. The layout is designed for easy living & entertaining w/1751sq ft of generous space to move about (without losing that quaint, cozy atmosphere when it's time to cuddle up by the fireplace with a good book!) Outdoor living is easy here with the screened in patio, the stamped concrete patio and tree lined yard. Garage has an additional 4ft ext. w/walk up storage.

    This property is off market, which means it's not currently listed for sale or rent on Zillow. This may be different from what's available on other websites or public sources.

    Zillow last checked:

    Listing updated:

    Listed by:

    Elizabeth Guertin 919-524-0810,

    Cross Town Realty, LLC

    Bought with:

    Emma Greijn, 283662

    Carolina Real Estate Associate

    Source: Doorify MLS,MLS#: 2347263MLS Logo

    Facts & features

    Interior

    Bedrooms & bathrooms
    • Bedrooms: 2
    • Bathrooms: 2
    • Full bathrooms: 2
    Heating
    • Forced Air, Natural Gas
    Cooling
    • Central Air
    Appliances
    • Included: Dishwasher, Gas Cooktop, Gas Water Heater, Microwave, Refrigerator
    • Laundry: Main Level
    Features
    • Ceiling Fan(s), Granite Counters, Pantry, Smooth Ceilings, Walk-In Closet(s)
    • Flooring: Hardwood, Laminate, Tile
    • Number of fireplaces: 1
    • Fireplace features: Family Room, Gas Log
    Interior area
    • Total structure area: 1,754
    • Total interior livable area: 1,754 sqft
    • Finished area above ground: 1,754
    • Finished area below ground: 0

    Property

    Parking
    • Total spaces: 2
    • Parking features: Garage, Garage Faces Front
    • Garage spaces: 2
    Accessibility
    • Accessibility features: Accessible Washer/Dryer, Level Flooring
    Features
    • Levels: One
    • Stories: 1
    • Patio & porch: Enclosed, Patio
    • Exterior features: Fenced Yard
    • Pool features: Community
    • Has view: Yes
    Lot
    • Size: 0.3 Acres
    • Features: Cul-De-Sac, Landscaped

    Construction

    Type & style
    • Home type: SingleFamily
    • Architectural style: Ranch
    • Property subtype: Single Family Residence, Residential
    Materials
    • Vinyl Siding
    • Foundation: Slab
    Condition
    • New construction: No
    • Year built: 2013

    Utilities & green energy

    • Sewer: Public Sewer
    • Water: Public

    Community & HOA

    Community
    • Features: Pool
    • Subdivision: Alston Ridge
    HOA
    • Has HOA: Yes
    • Amenities included: Pool
    • Services included: Maintenance Grounds
    • HOA fee: $275 semi-annually
    • Additional fee info: Second HOA Fee $42 Monthly
    Location
    • Region: Holly Springs

    Financial & listing details

    • Price per square foot: $225/sqft
    • Annual tax amount: $2,721
    • Date on market: 10/8/2020

    Price history

    DateEventPrice
    12/3/2020Sold$300,000+18.1%$171/sqft
    Source: Doorify MLS #2347263 Report a problem
    7/8/2015Sold$254,000$145/sqft
    Source: Doorify MLS #2011445 Report a problem

    Public tax history

    Tax history is unavailable.

    Neighborhood: 27540

    Nearby schools

    GreatSchools rating
    Schools provided by the listing agent
    • Elementary: Wake - Herbert Akins Road
    • Middle: Wake - Holly Grove
    • High: Wake - Holly Springs

    Source: Doorify MLS. This data may not be complete. We recommend contacting the local school district to confirm school assignments for this home.

    Get a cash offer in 3 minutes
    Find out how much your home could sell for in as little as 3 minutes with a no-obligation cash offer.
    Estimated market value
    $395,500
    Get a cash offer in 3 minutes
    Find out how much your home could sell for in as little as 3 minutes with a no-obligation cash offer.
    Estimated market value
    $395,500