Step into elegance with this beautifully updated Highland Home, where high-end finishes and thoughtful details define every space. A striking custom iron and glass entry door opens to a grand foyer with exquisite marble herringbone tile and soaring ceilings, setting the tone for the upscale finishes and rich wood flooring that flow throughout the main level. The chef’s kitchen, completely refreshed in 2025, is a showstopper—featuring crisp white quartz countertops, classic subway tile backsplash, new vent hood, fresh floor tile, and designer lighting in the breakfast nook. Adjacent, the luxurious Primary Suite offers a spa-like retreat with a dramatic renovation that includes vertical ribbed wood-look tile, a freestanding soaking tub, oversized shower with bench seating, striking dark marble-look flooring, and modern dual vanities. The custom walk-in closet is finished in hardwood for a truly refined touch. A second downstairs bedroom, enclosed by French doors, currently serves as a stylish home office. The Family Room provides a warm, cozy feel with the stone fireplace. Upstairs, enjoy a spacious Game Room, 3 generously sized bedrooms—including one with a private ensuite—and a standout media experience. Step through a built-in dry bar with decorative tile and a beverage fridge—perfect for grabbing snacks or a chilled drink—then ascend into the elevated, fully outfitted Media Room, including the furniture. With a built-in projector, screen, and integrated speakers, it’s the ultimate space for cinematic evenings or game-day gatherings. Even the Utility Room boasts character with Moroccan-inspired floor tile and designer finishes. Ideally located with quick access to Central Expressway, this turnkey residence combines luxurious living with everyday convenience. Close to Oak Point Recreation Center and miles of biking trails!
Sold
Price Unknown
2401 Fieldlark Dr, Plano, TX 75074
5beds
3,145sqft
Single Family Residence
Built in 2015
6,185 Square Feet Lot
$678,800 Zestimate®
$--/sqft
$3,335 Estimated rent
Home value
$678,800
$638,000 - $720,000
$3,335/mo
Zestimate® history
Owner options
List your home for rent
$3,335/mo
Rent Zestimate®
Find your next renter with Zillow Rental Manager. Plus, with online applications, you can quickly screen prospective tenants – for free.
$3,335/mo
Rent Zestimate®
Refinance and save
$660/mo
Est. payment
Refinancing to a lower rate could help reduce your monthly payments and save thousands over the life of the loan.
$660/mo
Est. payment
Explore your selling options
Work with a Zillow partner agent
Leverage their expertise and Zillow's premium Showcase listings to get your home seen by more buyers.
Get startedList with your own agent
Get your home in front of millions of buyers by listing it on Zillow.
Learn how to do itSell it yourself
Take full control of how buyers see your home on Zillow by listing For Sale by Owner (FSBO).
List your homeWhat's special
Stone fireplaceMoroccan-inspired floor tileUpscale finishesDesigner finishesIntegrated speakersRich wood flooringBuilt-in dry bar
Zillow last checked:
Listing updated:
Listed by:
Brian Shuey 0410664 972-783-0000,
Ebby Halliday, REALTORS 972-783-0000,
Tracey Shuey 0635727 214-801-1209,
Ebby Halliday, REALTORS
Bought with:
Colleen Frost
Colleen Frost Real Estate Serv
Source: NTREIS,MLS#: 20964817
Facts & features
Interior
Bedrooms & bathrooms
- Bedrooms: 5
- Bathrooms: 4
- Full bathrooms: 3
- 1/2 bathrooms: 1
Primary bedroom
- Features: Dual Sinks, Double Vanity, En Suite Bathroom, Garden Tub/Roman Tub, Separate Shower, Walk-In Closet(s)
- Level: First
- Dimensions: 17 x 14
Bedroom
- Level: First
- Dimensions: 12 x 11
Bedroom
- Level: Second
- Dimensions: 12 x 11
Bedroom
- Level: Second
- Dimensions: 13 x 11
Bedroom
- Features: En Suite Bathroom
- Level: Second
- Dimensions: 13 x 10
Primary bathroom
- Features: Built-in Features, Dual Sinks, Double Vanity, En Suite Bathroom, Garden Tub/Roman Tub, Separate Shower
- Level: First
- Dimensions: 1 x 1
Breakfast room nook
- Level: First
- Dimensions: 9 x 8
Dining room
- Level: First
- Dimensions: 13 x 11
Other
- Level: Second
- Dimensions: 1 x 1
Other
- Level: Second
- Dimensions: 1 x 1
Game room
- Level: Second
- Dimensions: 17 x 14
Half bath
- Level: First
- Dimensions: 1 x 1
Kitchen
- Features: Built-in Features, Kitchen Island, Pantry, Stone Counters, Walk-In Pantry
- Level: First
- Dimensions: 14 x 12
Living room
- Features: Fireplace
- Level: First
- Dimensions: 16 x 16
Media room
- Level: Second
- Dimensions: 16 x 13
Utility room
- Features: Built-in Features, Utility Room
- Level: First
- Dimensions: 7 x 6
Heating
- Central, Natural Gas
Cooling
- Central Air, Ceiling Fan(s), Electric
Appliances
- Included: Dishwasher, Disposal
- Laundry: Washer Hookup, Electric Dryer Hookup, Laundry in Utility Room
Features
- Built-in Features, Chandelier, Decorative/Designer Lighting Fixtures, High Speed Internet, Kitchen Island, Pantry, Cable TV, Vaulted Ceiling(s), Walk-In Closet(s)
- Flooring: Carpet, Ceramic Tile, Wood
- Windows: Window Coverings
- Has basement: No
- Number of fireplaces: 1
- Fireplace features: Decorative, Insert, Family Room, Gas, Gas Log, Gas Starter
Interior area
- Total interior livable area: 3,145 sqft
Property
Parking
- Total spaces: 2
- Parking features: Additional Parking, Concrete, Driveway, Garage Faces Front, Garage, Garage Door Opener, Side By Side
- Attached garage spaces: 2
- Has uncovered spaces: Yes
Features
- Levels: Two
- Stories: 2
- Pool features: None
- Fencing: Wood
Lot
- Size: 6,185 Square Feet
- Features: Backs to Greenbelt/Park, Landscaped, Level, Subdivision, Sprinkler System, Few Trees
- Residential vegetation: Grassed
Details
- Parcel number: R1044700A00601
- Other equipment: Home Theater
Construction
Type & style
- Home type: SingleFamily
- Architectural style: Traditional,Detached
- Property subtype: Single Family Residence
Materials
- Brick, Rock, Stone
- Foundation: Slab
- Roof: Composition
Condition
- Year built: 2015
Utilities & green energy
- Sewer: Public Sewer
- Water: Public
- Utilities for property: Electricity Available, Electricity Connected, Natural Gas Available, Phone Available, Sewer Available, Separate Meters, Underground Utilities, Water Available, Cable Available
Community & HOA
Community
- Features: Trails/Paths, Curbs, Sidewalks
- Security: Security System, Smoke Detector(s)
- Subdivision: Villas Of Pecan Creek Ph 1
HOA
- Has HOA: Yes
- Services included: Association Management
- HOA fee: $660 annually
- HOA name: Villas of Pecan Creek howmeowners Association Inc.
- HOA phone: 000-000-0000
Location
- Region: Plano
Financial & listing details
- Tax assessed value: $682,430
- Annual tax amount: $9,065
- Date on market: 6/13/2025
- Cumulative days on market: 143 days
- Listing terms: Cash,Conventional,VA Loan
- Exclusions: Free-standing Bookshelves in the downstairs bedroom (office). These look like built ins but they are not.
- Electric utility on property: Yes
Price history
| Date | Event | Price |
|---|---|---|
| 11/14/2025 | Sold | -- |
Source: NTREIS #20964817 Report a problem | ||
| 11/9/2025 | Pending sale | $699,000$222/sqft |
Source: NTREIS #20964817 Report a problem | ||
| 11/7/2025 | Listed for sale | $699,000$222/sqft |
Source: NTREIS #20964817 Report a problem | ||
| 11/6/2025 | Pending sale | $699,000$222/sqft |
Source: NTREIS #21106592 Report a problem | ||
| 10/16/2025 | Contingent | $699,000$222/sqft |
Source: NTREIS #20964817 Report a problem | ||
| 8/15/2025 | Price change | $699,000-2.8%$222/sqft |
Source: NTREIS #20964817 Report a problem | ||
| 7/9/2025 | Price change | $719,000-2.7%$229/sqft |
Source: NTREIS #20964817 Report a problem | ||
| 6/13/2025 | Listed for sale | $739,000+84.8%$235/sqft |
Source: NTREIS #20964817 Report a problem | ||
| 7/26/2018 | Sold | -- |
Source: Agent Provided Report a problem | ||
| 6/27/2018 | Pending sale | $399,999$127/sqft |
Source: Dash Realty #13833810 Report a problem | ||
| 6/4/2018 | Price change | $399,999-4.8%$127/sqft |
Source: Dash Realty #13833810 Report a problem | ||
| 5/18/2018 | Price change | $420,000-2.3%$134/sqft |
Source: Dash Realty #13833810 Report a problem | ||
| 5/3/2018 | Listed for sale | $430,000$137/sqft |
Source: Dash Realty #13833810 Report a problem | ||
Public tax history
| Year | Property taxes | Tax assessment |
|---|---|---|
| 2025 | $7,858 +7.1% | $589,831 +10% |
| 2024 | $7,338 +9.5% | $536,210 +10% |
| 2023 | $6,704 -10.6% | $487,464 +10% |
| 2022 | $7,494 +1.3% | $443,149 +10% |
| 2021 | $7,396 +0.8% | $402,863 +1.2% |
| 2020 | $7,337 -3.8% | $398,057 +6.6% |
| 2019 | $7,627 -3.9% | $373,541 +1.7% |
| 2018 | $7,938 +23.7% | $367,285 -0.2% |
| 2017 | $6,419 | $368,113 +26.6% |
| 2016 | $6,419 +356.5% | $290,809 +434.6% |
| 2015 | $1,406 | $54,400 -12.8% |
| 2014 | $1,406 | $62,400 |
Find assessor info on the county website
Neighborhood: 75074
Nearby homes
- $634,6004 bd3 ba3.1k sqft2405 Fieldlark Dr, Plano, TX 75074Off Market

- $698,2005 bd4 ba3.3k sqft3717 Redman Dr, Plano, TX 75074Off Market
- $635,1004 bd3 ba3.1k sqft2409 Fieldlark Dr, Plano, TX 75074Off Market
- $527,0004 bd3 ba2.2k sqft3713 Redman Dr, Plano, TX 75074Off Market
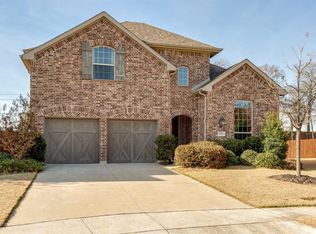
- $525,2004 bd2 ba2.1k sqft2413 Fieldlark Dr, Plano, TX 75074Off Market
- $605,3003 bd2 ba2.7k sqft2400 Fieldlark Dr, Plano, TX 75074Off Market
- $549,0005 bd3 ba2.4k sqft3709 Redman Dr, Plano, TX 75074Off Market
- $524,7003 bd3 ba2k sqft3604 Ainsworth Dr., Plano, TX 75074Off Market
Nearby schools
GreatSchools rating
- 8/10Hickey Elementary SchoolGrades: K-5Distance: 2 mi
- 7/10Bowman Middle SchoolGrades: 6-8Distance: 1.1 mi
- 6/10Williams High SchoolGrades: 9-10Distance: 1.9 mi
Schools provided by the listing agent
- Elementary: Hickey
- Middle: Bowman
- High: Williams
- District: Plano ISD
Source: NTREIS. This data may not be complete. We recommend contacting the local school district to confirm school assignments for this home.
Get a cash offer in 3 minutes
Find out how much your home could sell for in as little as 3 minutes with a no-obligation cash offer.
Estimated market value
$678,800
Get a cash offer in 3 minutes
Find out how much your home could sell for in as little as 3 minutes with a no-obligation cash offer.
Estimated market value
$678,800
- Texas
- Collin County
- Plano
- 75074
- 2401 Fieldlark Dr
Nearby cities
Nearby neighborhoods
Nearby zip codes
Other Plano Topics
