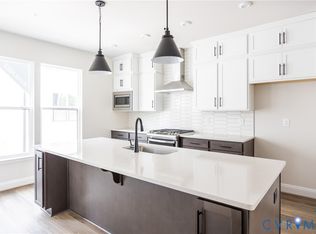
Set among mature trees in Henrico County's scenic East End, Arcadia has quickly become one of Richmond's most sought-after new addresses—combining resort-caliber amenities with a location that puts the whole city within easy reach. The Townes at Arcadia presents The Turner, a striking three-bedroom townhome with two full baths and two half baths, complete with a rare rear-entry two-car garage and a thoughtfully designed three-level floor plan built around real-life living. On the entry level, a flexible office with EVP flooring awaits—well-suited to working from home or a peaceful reading nook—alongside a handy powder room for visitors. Climb to the main level, where the kitchen with quartz countertop, breakfast area, and generous family room come together in one open, welcoming space made for both daily routines and lively get-togethers. From the family room, step right out onto the rear deck for effortless indoor-outdoor enjoyment. The top floor houses a roomy primary suite with a luxury bath, a private haven at day's end, alongside bedrooms two and three, which share a full hall bath. Life at The Townes at Arcadia comes with lawn care, trash pick-up, and limited exterior upkeep taken care of, along with full use of the community clubhouse, pool, trails, and shared green spaces—mere steps from Dorey Park and the Virginia Capital Trail, and within easy reach of downtown Richmond and Richmond International Airport. This home is currently UNDER CONSTRUCTION with floor plan and design selections already finalized.
New construction
$429,990
2401 Flora Blvd, Henrico, VA 23231
3beds
1,948sqft
Townhouse, Single Family Residence
Built in 2026
2,657 Square Feet Lot
$429,500 Zestimate®
$221/sqft
$240/mo HOA
What's special
Open welcoming spaceRare rear-entry two-car garageKitchen with quartz countertopMature treesBreakfast areaGenerous family room
- 16 days
- 41
- 0
Likely to sell faster than
Zillow last checked:
Listing updated:
Listed by:
Kim Sebrell 804-539-7524,
Keller Williams Realty 804-282-5901
Source: CVRMLS,MLS#: 2625271 Originating MLS: Central Virginia Regional MLS
Originating MLS: Central Virginia Regional MLSFacts & features
Interior
Bedrooms & bathrooms
- Bedrooms: 3
- Bathrooms: 4
- Full bathrooms: 2
- 1/2 bathrooms: 2
Primary bedroom
- Description: Ensuite bath w/ LUXURY shower, WIC, carpet
- Level: Third
- Dimensions: 0 x 0
Bedroom 2
- Description: Access to full hall bathroom, carpet
- Level: Third
- Dimensions: 0 x 0
Bedroom 3
- Description: Access to full hall bathroom, carpet
- Level: Third
- Dimensions: 0 x 0
Additional room
- Description: Breakfast area open to kitchen, vinyl flooring
- Level: Second
- Dimensions: 0 x 0
Additional room
- Description: Rear deck with wood railing
- Level: Second
- Dimensions: 0 x 0
Family room
- Description: Open to kitchen, EVP, Ceiling Fan, Access to deck
- Level: Second
- Dimensions: 0 x 0
Other
- Description: Tub & Shower
- Level: Third
Half bath
- Level: First
Half bath
- Level: Second
Kitchen
- Description: Quartz counters, tile backsplash, island, EVP
- Level: Second
- Dimensions: 0 x 0
Office
- Description: Office with powder room, EVP Flooring
- Level: First
- Dimensions: 0 x 0
Heating
- Electric
Cooling
- Electric
Appliances
- Included: Dishwasher, Exhaust Fan, Gas Cooking, Disposal, Microwave, Range, Water Heater
- Laundry: Washer Hookup, Dryer Hookup
Features
- Ceiling Fan(s), Dining Area, Double Vanity, Eat-in Kitchen, Granite Counters, High Ceilings, Kitchen Island, Bath in Primary Bedroom, Walk-In Closet(s)
- Flooring: Partially Carpeted, Vinyl
- Has basement: No
- Attic: Pull Down Stairs
Interior area
- Total interior livable area: 1,948 sqft
- Finished area above ground: 1,948
- Finished area below ground: 0
Property
Parking
- Total spaces: 2
- Parking features: Attached, Direct Access, Driveway, Garage, Garage Door Opener, Paved, Garage Faces Rear, Garage Faces Side
- Attached garage spaces: 2
- Has uncovered spaces: Yes
Features
- Levels: Three Or More
- Stories: 3
- Patio & porch: Rear Porch, Front Porch, Deck, Porch
- Exterior features: Deck, Porch, Paved Driveway
- Pool features: Pool, Community
- Fencing: None
Lot
- Size: 2,657 Square Feet
Details
- Parcel number: 179458
- Special conditions: Corporate Listing
Construction
Type & style
- Home type: Townhouse
- Architectural style: Row House
- Property subtype: Townhouse, Single Family Residence
- Attached to another structure: Yes
Materials
- Block, Drywall, Frame, Vinyl Siding
- Foundation: Slab
- Roof: Shingle
Condition
- New Construction,Under Construction
- New construction: Yes
- Year built: 2026
Utilities & green energy
- Sewer: Public Sewer
- Water: Public
Community & HOA
Community
- Features: Common Grounds/Area, Clubhouse, Home Owners Association, Pool, Trails/Paths
- Security: Smoke Detector(s)
- Subdivision: Arcadia
HOA
- Has HOA: Yes
- Amenities included: Management
- Services included: Clubhouse, Common Areas, Maintenance Grounds, Maintenance Structure, Pool(s), Trash
- HOA fee: $240 monthly
Location
- Region: Henrico
Financial & listing details
- Price per square foot: $221/sqft
- Date on market: 9/15/2026
- Ownership: Corporate
- Ownership type: Corporation
Estimated market value
$429,500
$408,000 - $451,000
$2,830/mo
Price history
| Date | Event | Price |
|---|---|---|
| 9/16/2026 | Listed for sale | $429,990$221/sqft |
Source:  CVRMLS #2625271 Report a problem CVRMLS #2625271 Report a problem | ||
Public tax history
Tax history is unavailable.
Monthly payment
Est. payment
Payment breakdown
Explore the cost of this home by adjusting the details. Changes won't be saved.Climate risks
Neighborhood: 23231
Nearby schools
Schools provided by the listing agent
- Elementary: Varina
- Middle: Rolfe
- High: Varina
Source: CVRMLS. This data may not be complete. We recommend contacting the local school district to confirm school assignments for this home.

Similar homes
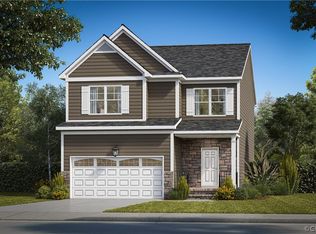
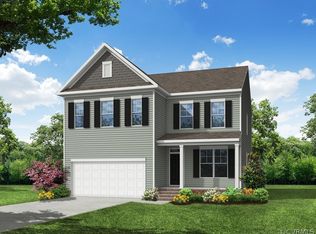
- $429,9904 bd4 ba1.9k sqft2415 Flora Blvd, Henrico, VA 23231New Construction
 MLS ID #2624914, Kim Sebrell, Keller Williams Realty. CVRMLS
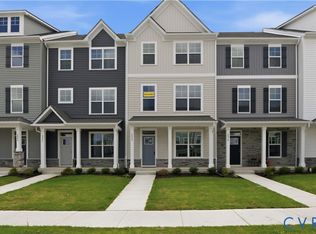
 - $419,9904 bd4 ba1.9k sqft2423 Flora Blvd, Henrico, VA 23231New Construction
 MLS ID #2624694, Kim Sebrell, Keller Williams Realty. CVRMLS
 - $414,9904 bd4 ba1.9k sqft2419 Flora Blvd, Henrico, VA 23231New Construction
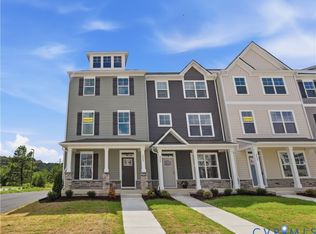 MLS ID #2624828, Kim Sebrell, Keller Williams Realty. CVRMLS
 - $469,9903 bd3 ba2.1k sqft2477 Flora Blvd, Henrico, VA 23231New Construction
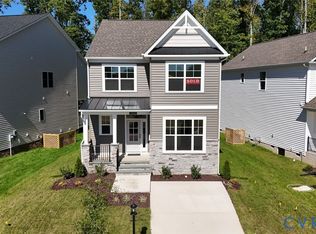 MLS ID #2621877, Kim Sebrell, Keller Williams Realty. CVRMLS
