This 2891 sq ft, 4-bed, 3-bath Craftsman-style stone house is nestled on 9.49 acres, peppered with beautiful Live Oak trees, fenced and cross fenced, tank, 2 wells, barn, workshop, storage and more. The residence welcomes you with a spacious covered front porch, and a 4 car attached drive-thru carport providing convenient parking. Enter to the spacious living space and dinning room that is the heart of the home with wood and tile floors, a split floorplan. Tucked in the back discover the warmth of two fireplaces! One in the spacious living room with a live edge wood mantle, the other in a cozy den with a gas grill kitchenette. Both have a gas starter. Too many features to list! Embrace the peacefulness, where every sunrise and sunset is a masterpiece painted across your private canvas. Whether you're dreaming of a sustainable lifestyle, a place for horses to roam, or a peaceful haven away from the city, this property invites you to experience the best of country living. Welcome home!
Sold
Price Unknown
2401 Fm 1849, Brownwood, TX 76801
4beds
2,891sqft
Farm, Single Family Residence
Built in 1972
9.49 Acres Lot
$452,100 Zestimate®
$--/sqft
$2,617 Estimated rent
Home value
$452,100
$416,000 - $488,000
$2,617/mo
Zestimate® history
Owner options
List your home for rent
$2,617/mo
Rent Zestimate®
Find your next renter with Zillow Rental Manager. Plus, with online applications, you can quickly screen prospective tenants – for free.
$2,617/mo
Rent Zestimate®
Refinance and save
Refinancing to a lower rate could help reduce your monthly payments and save thousands over the life of the loan.
Explore your selling options
Work with a Zillow partner agent
Leverage their expertise and Zillow's premium Showcase listings to get your home seen by more buyers.
Get startedList with your own agent
Get your home in front of millions of buyers by listing it on Zillow.
Learn how to do itSell it yourself
Take full control of how buyers see your home on Zillow by listing For Sale by Owner (FSBO).
List your homeWhat's special
Private canvasGas starterSpacious living spaceTile floorsSpacious covered front porchLive edge wood mantleBeautiful live oak trees
Zillow last checked:
Listing updated:
Listed by:
Gina Jameson 0641976 325-510-0444,
KWSynergy 325-510-0444
Bought with:
Justin Riggan
KWSynergy
Source: NTREIS,MLS#: 20508662
Facts & features
Interior
Bedrooms & bathrooms
- Bedrooms: 4
- Bathrooms: 3
- Full bathrooms: 3
Primary bedroom
- Features: En Suite Bathroom
- Level: First
- Dimensions: 16 x 13
Primary bedroom
- Level: First
- Dimensions: 14 x 11
Bedroom
- Level: First
- Dimensions: 12 x 10
Bedroom
- Level: First
- Dimensions: 10 x 13
Primary bathroom
- Features: Built-in Features
- Level: First
- Dimensions: 9 x 9
Primary bathroom
- Level: First
- Dimensions: 9 x 4
Bonus room
- Level: First
- Dimensions: 7 x 20
Den
- Level: First
- Dimensions: 12 x 20
Dining room
- Features: Ceiling Fan(s)
- Level: First
- Dimensions: 12 x 28
Other
- Level: First
- Dimensions: 9 x 7
Kitchen
- Level: First
- Dimensions: 9 x 12
Laundry
- Level: First
- Dimensions: 7 x 7
Living room
- Level: First
- Dimensions: 24 x 24
Office
- Level: First
- Dimensions: 14 x 11
Heating
- Central, Electric
Cooling
- Central Air, Electric
Appliances
- Included: Dishwasher, Electric Cooktop, Electric Oven, Gas Water Heater, Indoor Grill, Refrigerator
- Laundry: Stacked
Features
- Built-in Features, Granite Counters, High Speed Internet, Smart Home, Natural Woodwork
- Flooring: Concrete, Tile, Wood
- Windows: Window Coverings
- Has basement: No
- Number of fireplaces: 2
- Fireplace features: Gas Starter, Living Room, Wood Burning
Interior area
- Total interior livable area: 2,891 sqft
Property
Parking
- Total spaces: 4
- Parking features: Attached Carport, Covered, Drive Through, Driveway, Boat, RV Access/Parking
- Carport spaces: 4
- Has uncovered spaces: Yes
Features
- Levels: One
- Stories: 1
- Patio & porch: Covered
- Exterior features: Built-in Barbecue, Barbecue, Gas Grill, Storage, Uncovered Courtyard
- Pool features: None
- Fencing: Chain Link,Cross Fenced,Gate,Perimeter
Lot
- Size: 9.49 Acres
- Features: Acreage, Agricultural, Back Yard, Cleared, Lawn, Pond on Lot, Rolling Slope, Many Trees
Details
- Additional structures: Corral(s), Kennel/Dog Run, Outbuilding, Shed(s), Workshop, Barn(s), Stable(s)
- Parcel number: 000000024657
Construction
Type & style
- Home type: SingleFamily
- Architectural style: Craftsman,Detached,Farmhouse
- Property subtype: Farm, Single Family Residence
Materials
- Rock, Stone
- Foundation: Slab
- Roof: Metal
Condition
- Year built: 1972
Utilities & green energy
- Sewer: Septic Tank
- Water: Community/Coop
- Utilities for property: Electricity Available, Septic Available, Water Available
Community & HOA
Community
- Security: Security System, Carbon Monoxide Detector(s), Fire Alarm
- Subdivision: H T & B R R CO
HOA
- Has HOA: No
Location
- Region: Brownwood
Financial & listing details
- Tax assessed value: $505,300
- Annual tax amount: $4,639
- Date on market: 7/15/2024
- Cumulative days on market: 171 days
- Listing terms: Cash,Conventional,Contract,1031 Exchange,FHA,See Agent,USDA Loan,VA Loan
- Exclusions: Personal Property
- Electric utility on property: Yes
- Road surface type: Asphalt
Price history
| Date | Event | Price |
|---|---|---|
| 6/28/2024 | Sold | -- |
Source: NTREIS #20508662 Report a problem | ||
| 5/6/2024 | Contingent | $450,000$156/sqft |
Source: NTREIS #20508662 Report a problem | ||
| 4/2/2024 | Listed for sale | $450,000$156/sqft |
Source: NTREIS #20508662 Report a problem | ||
| 3/21/2024 | Contingent | $450,000$156/sqft |
Source: NTREIS #20508662 Report a problem | ||
| 2/27/2024 | Price change | $450,000-5.3%$156/sqft |
Source: NTREIS #20508662 Report a problem | ||
| 2/12/2024 | Price change | $475,000-4%$164/sqft |
Source: NTREIS #20508662 Report a problem | ||
| 1/10/2024 | Price change | $495,000+2.1%$171/sqft |
Source: NTREIS #20508662 Report a problem | ||
| 11/3/2023 | Listed for sale | $485,000-7.6%$168/sqft |
Source: NTREIS #20301447 Report a problem | ||
| 10/27/2023 | Contingent | $525,000$182/sqft |
Source: NTREIS #20301447 Report a problem | ||
| 7/30/2023 | Price change | $525,000-4.5%$182/sqft |
Source: NTREIS #20301447 Report a problem | ||
| 4/11/2023 | Listed for sale | $550,000$190/sqft |
Source: NTREIS #20301447 Report a problem | ||
Public tax history
| Year | Property taxes | Tax assessment |
|---|---|---|
| 2025 | $4,207 -1.7% | $505,300 +4.5% |
| 2024 | $4,280 +11.4% | $483,348 +10% |
| 2023 | $3,843 -16.9% | $439,300 +8.4% |
| 2022 | $4,624 | $405,245 +18.1% |
| 2021 | -- | $343,001 +9.4% |
| 2020 | -- | $313,480 +38.6% |
| 2018 | -- | $226,250 |
| 2017 | -- | -- |
| 2016 | -- | -- |
| 2015 | -- | -- |
| 2012 | -- | -- |
| 2011 | -- | -- |
| 2010 | -- | -- |
| 2009 | -- | $145,740 +6.7% |
| 2008 | -- | $136,530 +19.5% |
| 2007 | -- | $114,260 |
Find assessor info on the county website
Neighborhood: 76801
Nearby homes
- $228,96012.2 AcresFm 1849, Brownwood, TX 76801Off Market
- $296,0003 bd2 ba1.2k sqft2500 Fm 1849, Brownwood, TX 76801Off Market
- $207,7003 bd2 ba1.6k sqft2801 Fm 1849, Brownwood, TX 76801Off Market
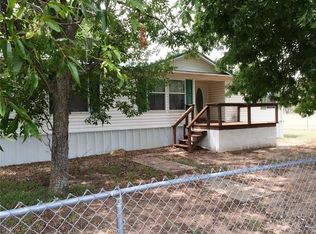
- $99,850-- bd-- ba1.1k sqft2420 Fm 1849, Brownwood, TX 76801Off Market
- $185,200-- bd-- ba1.4k sqft2355 Fm 1849, Brownwood, TX 76801Off Market
- $86,580-- bd1 ba1k sqft6400 County Road 151, Brownwood, TX 76801Off Market
- $73,710-- bd1 ba1.2k sqft2820 Fm 1849, Brownwood, TX 76801Off Market
- $246,400-- bd-- ba1.9k sqft6331 County Road 151, Brownwood, TX 76801Off Market
Nearby schools
GreatSchools rating
- 5/10J B Stephens Elementary SchoolGrades: PK-5Distance: 1.8 mi
- 7/10Bangs Middle SchoolGrades: 6-8Distance: 2.5 mi
- 5/10Bangs High SchoolGrades: 9-12Distance: 2.5 mi
Schools provided by the listing agent
- Elementary: J B Stephens
- Middle: Bangs
- High: Bangs
- District: Bangs ISD
Source: NTREIS. This data may not be complete. We recommend contacting the local school district to confirm school assignments for this home.
- Texas
- Brown County
- Brownwood
- 76801
- 2401 Fm 1849
Nearby cities
Nearby neighborhoods
Nearby zip codes
Other Brownwood Topics
