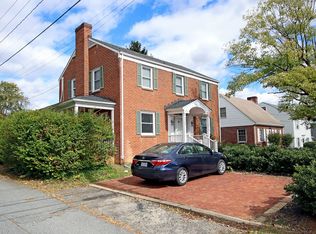
Situated on a RARE nearly 1/2 acre lot, this brick two-unit income property on the Fontaine Avenue corridor has been consistently rented for just over 20 years. Within walking and biking distance of UVA Grounds, Scott Stadium, the UVA Medical Center, and Fontaine Research Park. The property is comprised of a 2,400 sqft 4 BR/2.5 BA main home with hardwood floors throughout and a wood-burning fireplace, as well as a self-contained 2BR/1BA apartment with its own living room and kitchen — each unit separately metered. Units share laundry and can be combined into a single-family residence if preferred. Connected by a covered breezeway is the one-car garage with a bonus room and full bath above. Offstreet parking for 6+ vehicles. The property carries CX-5 (Corridor Mixed Use 5) zoning, designed to encourage higher-intensity, pedestrian-friendly development along key urban corridors. CX-5 permits unlimited residential density, mixed residential and commercial uses, and building heights up to five stories by right — with no minimum lot size and no off-street parking requirements. Turnkey rental now and a fantastic opportunity for an investor with a longer horizon as the lot size and zoning create meaningful options.
Pending
Price cut: $23K (5/28)
$825,000
2401 Fontaine Ave, Charlottesville, VA 22903
6beds
2,300sqft
Single Family Residence
Built in 1925
0.42 Acres Lot
$802,500 Zestimate®
$359/sqft
$-- HOA
What's special
Wood-burning fireplaceBrick two-unit income propertyCovered breezewayHardwood floors throughout
- 101 days |
- 70 |
- 5 |
Zillow last checked:
Listing updated:
Listed by:
GRIER MURPHY 434-466-5850,
NEST REALTY GROUP 434-566-0121
Source: CAAR,MLS#: 675672 Originating MLS: Charlottesville Area Association of Realtors
Originating MLS: Charlottesville Area Association of RealtorsFacts & features
Interior
Bedrooms & bathrooms
- Bedrooms: 6
- Bathrooms: 5
- Full bathrooms: 4
- 1/2 bathrooms: 1
- Main level bathrooms: 3
- Main level bedrooms: 1
Rooms
- Room types: Bathroom, Bonus Room, Bedroom, Dining Room, Full Bath, Half Bath, Kitchen, Living Room
Primary bedroom
- Level: Second
Bedroom
- Level: Second
Bedroom
- Level: First
Primary bathroom
- Level: Second
Bathroom
- Level: Second
Bathroom
- Level: First
Dining room
- Level: First
Half bath
- Level: First
Kitchen
- Level: First
Living room
- Level: First
Heating
- Central, Electric
Cooling
- Central Air, Heat Pump
Appliances
- Included: Dishwasher, Gas Range, Refrigerator, Dryer, Washer
Features
- Attic, Permanent Attic Stairs, Second Kitchen
- Flooring: Hardwood
- Basement: Exterior Entry,Partial
- Attic: Permanent Stairs
- Number of fireplaces: 1
- Fireplace features: One, Masonry, Wood Burning
Interior area
- Total structure area: 3,784
- Total interior livable area: 2,300 sqft
- Finished area above ground: 2,300
- Finished area below ground: 0
Property
Parking
- Total spaces: 1
- Parking features: Garage Faces Side
- Garage spaces: 1
Features
- Levels: Two
- Stories: 2
- Patio & porch: Patio
- Has view: Yes
- View description: City, Residential
Lot
- Size: 0.42 Acres
- Features: Garden, Level, Open Lot, Private
Details
- Parcel number: 170001000
- Zoning description: Corridor Mixed Use 5
Construction
Type & style
- Home type: SingleFamily
- Architectural style: Dutch Colonial
- Property subtype: Single Family Residence
Materials
- Brick, Stick Built
- Foundation: Brick/Mortar
- Roof: Architectural
Condition
- New construction: No
- Year built: 1925
Utilities & green energy
- Sewer: Public Sewer
- Water: Public
- Utilities for property: Cable Available, Fiber Optic Available, High Speed Internet Available
Community & HOA
Community
- Subdivision: NONE
HOA
- Has HOA: No
Location
- Region: Charlottesville
Financial & listing details
- Price per square foot: $359/sqft
- Tax assessed value: $643,500
- Annual tax amount: $6,392
- Date on market: 4/10/2026
- Cumulative days on market: 62 days
Estimated market value
$802,500
$762,000 - $843,000
$3,330/mo
Price history
| Date | Event | Price |
|---|---|---|
| 6/9/2026 | Pending sale | $825,000$359/sqft |
Source:  CAAR #675672 Report a problem CAAR #675672 Report a problem | ||
| 5/28/2026 | Price change | $825,000-2.7%$359/sqft |
Source: CAAR #675672 Report a problem | ||
| 5/6/2026 | Price change | $848,000-5.6%$369/sqft |
Source: CAAR #675672 Report a problem | ||
| 4/10/2026 | Listed for sale | $898,000+149.4%$390/sqft |
Source: CAAR #675672 Report a problem | ||
| 2/22/2026 | Listing removed | $2,500$1/sqft |
Source: Zillow Rentals Report a problem | ||
| 2/3/2026 | Listed for rent | $2,500$1/sqft |
Source: Zillow Rentals Report a problem | ||
| 11/26/2024 | Listing removed | $2,500$1/sqft |
Source: Zillow Rentals Report a problem | ||
| 8/16/2024 | Listed for rent | $2,500$1/sqft |
Source: Zillow Rentals Report a problem | ||
| 4/1/2005 | Sold | $360,000$157/sqft |
Source: Agent Provided Report a problem | ||
Public tax history
| Year | Property taxes | Tax assessment |
|---|---|---|
| 2025 | $6,393 +13.5% | $643,500 +13.7% |
| 2024 | $5,632 +4.6% | $565,900 +2.6% |
| 2023 | $5,383 +127.5% | $551,700 +11.9% |
| 2022 | $2,366 -36.6% | $493,000 +25.4% |
| 2021 | $3,734 | $393,100 +3.6% |
| 2020 | -- | $379,600 +2% |
| 2019 | $3,536 +8.3% | $372,200 +11.3% |
| 2018 | $3,264 | $334,500 +1.6% |
| 2017 | -- | $329,350 +1.9% |
| 2016 | $3,217 | $323,100 |
| 2015 | $3,217 | $323,100 |
| 2014 | $3,217 | $323,100 |
| 2013 | $3,217 | $323,100 |
| 2012 | $3,217 | -- |
| 2011 | $3,217 | -- |
| 2010 | -- | -- |
| 2009 | $3,477 | -- |
| 2008 | -- | $366,000 +5.1% |
| 2007 | -- | $348,100 |
| 2006 | -- | $348,100 +26.8% |
| 2005 | -- | $274,600 +22% |
| 2004 | -- | $225,000 |
Find assessor info on the county website
Monthly payment
Est. payment
Payment breakdown
Explore the cost of this home by adjusting the details. Changes won't be saved.Climate risks
Neighborhood: Jefferson Park
Nearby schools
GreatSchools rating
- 4/10Venable Elementary SchoolGrades: PK-4Distance: 1.5 mi
- 3/10Buford Middle SchoolGrades: 7-8Distance: 1.2 mi
- 4/10Charlottesville High SchoolGrades: 9-12Distance: 2.9 mi
Schools provided by the listing agent
- Elementary: Trailblazer
- Middle: Charlottesville Middle
- High: Charlottesville
Source: CAAR. This data may not be complete. We recommend contacting the local school district to confirm school assignments for this home.
- $821,00010 bd10 ba3.4k sqft107 Piedmont Ave N, Charlottesville, VA 22903Off Market
- $712,6004 bd3 ba2.5k sqft2323 Fontaine Ave, Charlottesville, VA 22903Off Market

- $599,3004 bd3 ba1.4k sqft102 Apple Tree Rd, Charlottesville, VA 22903Off Market
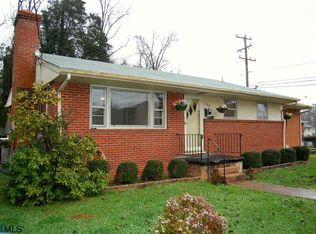
- $540,1004 bd2 ba1.9k sqft100 Apple Tree Rd, Charlottesville, VA 22903Off Market
- $740,4002 bd1 ba1.2k sqft109 Piedmont Ave N, Charlottesville, VA 22903Off Market
- $1,5852 bd1 ba800 sqft109 Piedmont Ave N APT C, Charlottesville, VA 22903For Rent
- $--2 bd1 ba1.2k sqft109 Piedmont Ave N APT A, Charlottesville, VA 22903Off Market
- $--1 bd1 ba600 sqft109 Piedmont Ave N APT B, Charlottesville, VA 22903Off Market
A local agent can set up tours, give advice and negotiate with sellers.
A local lender can help you make sure your offer is ready when you are.
Similar homes
- $1,195,0005 bd3 ba2.1k sqft308 Montebello Cir, Charlottesville, VA 22903For Sale

 MLS ID #678711, AARON MANIS, SLOAN MANIS REAL ESTATE. CAAR
 - $695,0004 bd3 ba3k sqft954 Old Lynchburg Rd, Charlottesville, VA 22903For Sale
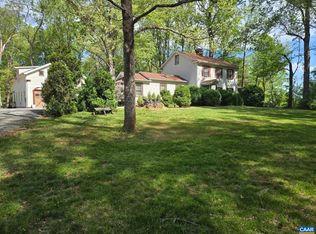 MLS ID #679067, SHARON DONOVAN, MCLEAN FAULCONER INC., REALTOR. CAAR
 - $950,0005 bd3 ba2.4k sqft810 Tunlaw Pl, Charlottesville, VA 22903For Sale
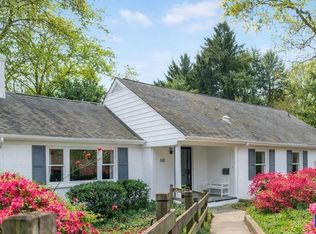 MLS ID #672713, TOMMY BRANNOCK, REAL BROKER, LLC. CAAR
 - $495,0004 bd2 ba1.8k sqft1715 & B Cherry Ave #A, Charlottesville, VA 22903For Sale
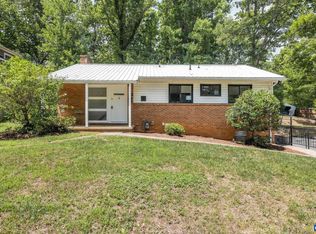 MLS ID #679576, TOMMY BRANNOCK, REAL BROKER, LLC. CAAR
 - $830,0004 bd3 ba3.4k sqft345 Redhawk Trl, Charlottesville, VA 22903For SaleMLS ID #673912, BRADLEY PITT, KELLER WILLIAMS ALLIANCE - CHARLOTTESVILLE. CAAR
- $799,0003 bd3 ba1.9k sqft518 8th St NE, Charlottesville, VA 22902For SaleMLS ID #676885, EDDIE KAROLIUSSEN, FOUR CORNERS REAL ESTATE SOLUTIONS, LLC. CAAR
- $429,0004 bd3 ba1.9k sqft2308 Crestmont Ave, Charlottesville, VA 22903For Sale
 MLS ID #VACO2000226, Mary Krumbein, Coldwell Banker Avenues. Bright MLS
 - $629,9005 bd3 ba3.3k sqft912 Saint Charles Ave, Charlottesville, VA 22901For SaleMLS ID #679649, JEFFREY BLOXSOM, BLUESKY PM, LLC. CAAR
- $820,0004 bd3 ba2.8k sqft2515 Northfield Rd, Charlottesville, VA 22901For SaleMLS ID #678776, ANGELINA SANTUS, EXP REALTY LLC - STAFFORD. CAAR
- $645,0003 bd3 ba2.6k sqft908 Swan Ridge Rd, Charlottesville, VA 22903For SaleMLS ID #675639, GRIER MURPHY, NEST REALTY GROUP. CAAR
- $599,0003 bd3 ba2.4k sqft1092 Wintergreen Ln, Charlottesville, VA 22903For SaleMLS ID #678010, EDDIE KAROLIUSSEN, FOUR CORNERS REAL ESTATE SOLUTIONS, LLC. CAAR
- $599,0003 bd2 ba1.8k sqft1614 Rose Hill Dr, Charlottesville, VA 22903For SaleMLS ID #678906, KYLE OLSON, MONTAGUE, MILLER & CO. - WESTFIELD. CAAR
- $850,0004 bd3 ba2.8k sqft1036 Locust Ave, Charlottesville, VA 22901For SaleMLS ID #676855, SCOTT OWENS, JASON MITCHELL REAL ESTATE. CAAR
- $949,0004 bd3 ba2.6k sqft1007 Saint Clair Ave, Charlottesville, VA 22901For SaleMLS ID #679375, ROBERT HEADRICK, NEST REALTY GROUP. CAAR
- $635,0004 bd2 ba1.9k sqft2417 Angus Rd, Charlottesville, VA 22901For SaleMLS ID #678527, ERRIN SEARCY, STORY HOUSE REAL ESTATE. CAAR
- $749,0004 bd4 ba2.6k sqft1102 Saint Charles Ct, Charlottesville, VA 22901For SaleMLS ID #678239, H. JORDAN HAGUE, Equity Saver USA. CAAR
- $679,9005 bd3 ba2.4k sqft122 Bollingbrook Dr, Charlottesville, VA 22911For SaleMLS ID #678671, SETH BATTON, FIND HOMES REALTY LLC. CAAR
- $520,0005 bd2 ba1.9k sqft1408 Baker St #A & B, Charlottesville, VA 22903For SaleMLS ID #677086, MARY KATHERINE KING, LONG & FOSTER - CHARLOTTESVILLE. CAAR
- $525,0003 bd4 ba2.2k sqft583 Old Lynchburg Rd, Charlottesville, VA 22902For SaleMLS ID #679139, SYDNEY ROBERTSON, LORING WOODRIFF REAL ESTATE ASSOCIATES. CAAR
- $725,0004 bd2 ba2.2k sqft1004 Cottonwood Rd, Charlottesville, VA 22901For SaleMLS ID #678423, SASHA TRIPP, STORY HOUSE REAL ESTATE. CAAR
