Welcome to this brand-new, never- lived-in 3-bedroom manufactured home offering modern comfort and a fresh, move-in-ready feel. The open-concept layout features a bright living area that flows seamlessly into a contemporary kitchen complete with new appliances, generous cabinetry and a functional design ideal for daily living. The private owner's suite is a standout, providing a spacious bedroom paired with its own full bathroom for added convenience and privacy. Two additional bedrooms offer flexibility for guests, family or a home office, complemented by a second full bathroom. With clean finishes, efficient design and the rare opportunity to be the first to call it home, this property delivers exceptional value and turnkey ease. Perfect for anyone seeking low-maintenance living in a brand-new space. Lot is leased and rent is $520.00 per month. Seller is offering 12 FREE months of lot rent with acceptable offer.
Active
$104,900
2401 Gene Ave, Albert Lea, MN 56007
3beds
1,216sqft
Manufactured Home
Built in 2026
-- sqft lot
$104,300 Zestimate®
$86/sqft
$-- HOA
What's special
- 67 days |
- 58 |
- 4 |
Zillow last checked:
Listing updated:
Listed by:
Heather Allen 507-318-0453,
Leland Realty,
Matthew N Johnson 507-213-0360
Source: NorthstarMLS as distributed by MLS GRID,MLS#: 7069783
Facts & features
Interior
Bedrooms & bathrooms
- Bedrooms: 3
- Bathrooms: 2
- Full bathrooms: 2
Bedroom
- Level: Main
- Area: 182 Square Feet
- Dimensions: 13x14
Bedroom 2
- Level: Main
- Area: 99 Square Feet
- Dimensions: 9x11
Bedroom 3
- Level: Main
- Area: 80 Square Feet
- Dimensions: 8x10
Primary bathroom
- Level: Main
- Area: 45 Square Feet
- Dimensions: 9x5
Bathroom
- Level: Main
- Area: 48 Square Feet
- Dimensions: 8x6
Kitchen
- Level: Main
- Area: 182 Square Feet
- Dimensions: 13x14
Living room
- Level: Main
- Area: 182 Square Feet
- Dimensions: 14x13
Heating
- Forced Air
Cooling
- None
Appliances
- Included: Microwave, Range, Refrigerator
- Laundry: Main Level
Features
- Basement: None
- Has fireplace: No
Interior area
- Total structure area: 1,216
- Total interior livable area: 1,216 sqft
- Finished area above ground: 1,216
- Finished area below ground: 0
Property
Parking
- Parking features: None
Accessibility
- Accessibility features: None
Features
- Levels: One
- Stories: 1
Details
- Foundation area: 1216
- Parcel number: 349980870
- Zoning description: Residential-Single Family
Construction
Type & style
- Home type: MobileManufactured
- Property subtype: Manufactured Home
Materials
- Roof: Age 8 Years or Less
Condition
- New construction: Yes
- Year built: 2026
Utilities & green energy
- Gas: Natural Gas
- Sewer: City Sewer/Connected
- Water: City Water/Connected
Community & HOA
HOA
- Has HOA: No
Location
- Region: Albert Lea
Financial & listing details
- Price per square foot: $86/sqft
- Annual tax amount: $2
- Date on market: 5/15/2026

Heather Allen
(507) 318-0453
By pressing Contact Agent, you agree that the real estate professional identified above may call/text you about your search, which may involve use of automated means and pre-recorded/artificial voices. You don't need to consent as a condition of buying any property, goods, or services. Message/data rates may apply. You also agree to our Terms of Use. Zillow does not endorse any real estate professionals. We may share information about your recent and future site activity with your agent to help them understand what you're looking for in a home.
Estimated market value
$104,300
$99,000 - $110,000
$1,268/mo
Price history
| Date | Event | Price |
|---|---|---|
| 6/1/2026 | Listed for sale | $104,900$86/sqft |
Source:  NorthstarMLS as distributed by MLS GRID #7069783 Report a problem NorthstarMLS as distributed by MLS GRID #7069783 Report a problem | ||
Public tax history
| Year | Property taxes | Tax assessment |
|---|---|---|
| 2025 | $2 -98.7% | -- |
| 2024 | $152 -5% | -- |
| 2023 | $160 -14% | -- |
| 2022 | $186 | -- |
Find assessor info on the county website
Monthly payment
Climate risks
Neighborhood: 56007
Nearby schools
GreatSchools rating
- 6/10Halverson Elementary SchoolGrades: PK-5Distance: 1 mi
- 4/10Southwest Middle SchoolGrades: 6-7Distance: 2.5 mi
- 6/10Albert Lea Senior High SchoolGrades: 8-12Distance: 3.9 mi
- $136,500-- bd1 ba1.4k sqft2406 Gene Ave, Albert Lea, MN 56007Off Market
- $123,500-- bd1 ba980 sqft2405 Gene Ave, Albert Lea, MN 56007Off Market
- $122,800-- bd1 ba980 sqft2407 Gene Ave, Albert Lea, MN 56007Off Market
- $124,200-- bd1 ba1k sqft2408 Gene Ave, Albert Lea, MN 56007Off Market
- $133,300-- bd1 ba1.3k sqft2403 Gene Ave, Albert Lea, MN 56007Off Market
- $206,300-- bd1 ba1k sqft2404 Gene Ave, Albert Lea, MN 56007Off Market
- $134,900-- bd1 ba1.3k sqft2402 Gene Ave, Albert Lea, MN 56007Off Market
- $211,0003 bd2 ba1.2k sqft2328 Milton Ave, Albert Lea, MN 56007Off Market
Similar homes
- $104,9003 bd2 ba1.2k sqft2302 Milton Ave Lot 28, Albert Lea, MN 56007New Construction
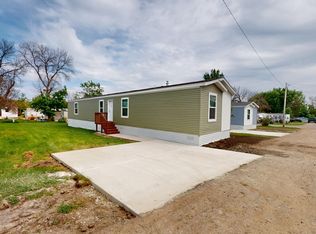
 MLS ID #7069721, Heather Allen, Leland Realty. NorthstarMLS as distributed by MLS GRID
 - $104,0003 bd2 ba1.2k sqft2403 Clayton Ave #38, Albert Lea, MN 56007For Sale
 MLS ID #11847052, Hannah Mcatee, Stoney Creek. My State MLS
 - $119,9004 bd2 ba1.3k sqft918 Jefferson Ave, Albert Lea, MN 56007For Sale
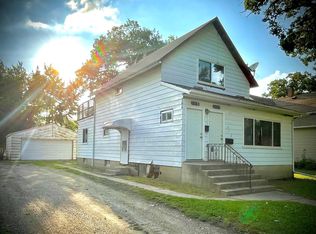 MLS ID #7113049, Anna Rahn, HomeProz Real Estate. NorthstarMLS as distributed by MLS GRID
 - $109,9003 bd1 ba1.2k sqft2021 Tower Rd, Albert Lea, MN 56007For Sale
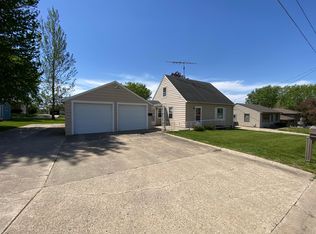 MLS ID #7074268, Joshua Harmdierks, Unique Realty. NorthstarMLS as distributed by MLS GRID
 - $--3 bd2 ba1.2k sqft612 Ruble Ave, Albert Lea, MN 56007AuctionXome
- $95,0002 bd1 ba960 sqft1306 Crestview Rd, Albert Lea, MN 56007For SaleMLS ID #7108700, Shannon Bordeaux, Realty ONE Group Black Diamond. NorthstarMLS as distributed by MLS GRID
- $120,0002 bd2 ba1.3k sqft506 Saint Peter Ave, Albert Lea, MN 56007For SaleMLS ID #7107810, Kheu Cha, Re/Max Results. NorthstarMLS as distributed by MLS GRID
- $124,9003 bd2 ba1.2k sqft521 Green Ave, Albert Lea, MN 56007For SaleMLS ID #7076911, Jeffrey Paul Nielsen, Century 21 Atwood. NorthstarMLS as distributed by MLS GRID
- $114,8002 bd2 ba1.6k sqft212 E 5th St, Albert Lea, MN 56007For SaleMLS ID #7085600, Pamela Schmidt, Coldwell Banker River Valley, REALTORS. NorthstarMLS as distributed by MLS GRID
- $106,9002 bd1 ba962 sqft913 Abbott St APT 203, Albert Lea, MN 56007For SaleMLS ID #6707472, Craig Hoium, Century 21 Atwood. NorthstarMLS as distributed by MLS GRID
- $139,9004 bd2 ba1.4k sqft410 Frank Hall Dr, Albert Lea, MN 56007For SaleMLS ID #7082734, Lisa Evans, Realty ONE Group Black Diamond. NorthstarMLS as distributed by MLS GRID
- $120,0003 bd2 ba1.4k sqft78746 265th St, Albert Lea, MN 56007AuctionXome
- $124,9002 bd1 ba1.3k sqft510 Johnson St, Albert Lea, MN 56007For SaleMLS ID #7071743, Matthew N Johnson, Leland Realty. NorthstarMLS as distributed by MLS GRID
- $59,9002 bd1 ba918 sqft1205 James Ave, Albert Lea, MN 56007For SaleMLS ID #7109088, Lisa Evans, Realty ONE Group Black Diamond. NorthstarMLS as distributed by MLS GRID
- $149,9003 bd2 ba1.1k sqft304 E 3rd St, Albert Lea, MN 56007For SaleMLS ID #6819920, Joshua Harmdierks, Unique Realty. NorthstarMLS as distributed by MLS GRID
- $139,9002 bd1 ba912 sqft1405 Johnson St, Albert Lea, MN 56007For SaleMLS ID #6825746, Robert J. Hoffman, Robert Hoffman Realty Inc.. NorthstarMLS as distributed by MLS GRID
- $83,0002 bd1 ba1.2k sqft110 2nd St SW, Glenville, MN 56036For SaleMLS ID #7099078, Megan Sorensen, eXp Realty. NorthstarMLS as distributed by MLS GRID
- $148,0003 bd2 ba1.2k sqft82090 State Highway 251, Hollandale, MN 56045For SaleMLS ID #7079140, Dan Linder, eXp Realty. NorthstarMLS as distributed by MLS GRID
- $142,0003 bd2 ba1.3k sqft112 S 2nd St, Kiester, MN 56051For SaleMLS ID #267040973, LAURIE OELKE, Olson Nelson Realty. RASM
- $129,5003 bd1 ba1.2k sqft1204 2nd Ave NW, Austin, MN 55912For SaleMLS ID #7093054, William Danielson, WMD Realty. NorthstarMLS as distributed by MLS GRID
