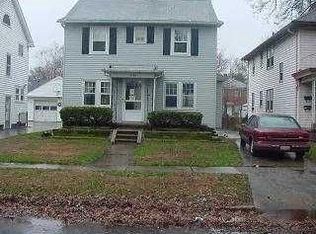
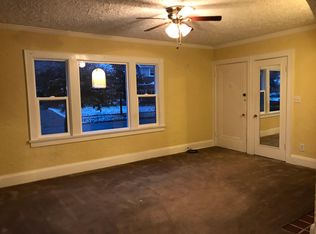
Welcome home to this beautiful, meticulously maintained 3-bedroom home in the heart of West Toledo. Relax and unwind on the inviting front porch, the perfect spot to enjoy your morning coffee or peaceful evening sunsets. Step inside to a spacious living room filled with abundant natural light. The formal dining room provides an ideal setting for holiday gatherings and entertaining family and friends. The charming kitchen features a large pantry, ample cabinetry, and a cozy breakfast area or casual dining. The warm and inviting family room offers a cozy fireplace, custom built-in shelving, and plenty of space to relax. Hardwood flooring in the primary bedroom under carpet. Step outside to the fenced backyard, perfect for children, pets, and outdoor entertaining. This lovingly cared for home offers the perfect combination of comfort, charm, and functionality. Conveniently located close to shopping, restaurants, parks, schools, major expressways, you will enjoy easy access to everything West Toledo has to offer.
Sold for $186,000
$186,000
2401 Georgetown Ave, Toledo, OH 43613
3beds
1,614sqft
Single Family Residence
Built in 1924
5,662 Square Feet Lot
$183,700 Zestimate®
$115/sqft
$1,605 Estimated rent
Home value
$183,700
$175,000 - $193,000
$1,605/mo
Zestimate® history
Owner options
List your home for rent
$1,605/mo
Rent Zestimate®
Find your next renter with Zillow Rental Manager. Plus, with online applications, you can quickly screen prospective tenants – for free.
$1,605/mo
Rent Zestimate®
Refinance and save
$1,378/mo
Est. payment
Refinancing to a lower rate could help reduce your monthly payments and save thousands over the life of the loan.
$1,378/mo
Est. payment
Explore your selling options
Work with a Zillow partner agent
Leverage their expertise and Zillow's premium Showcase listings to get your home seen by more buyers.
Get startedList with your own agent
Get your home in front of millions of buyers by listing it on Zillow.
Learn how to do itSell it yourself
Take full control of how buyers see your home on Zillow by listing For Sale by Owner (FSBO).
List your homeWhat's special
Zillow last checked:
Listing updated:
Listed by:
Annette Foster 419-720-5656,
RE/MAX Preferred Associates
Bought with:
Kira Kline, 2018000429
RE/MAX Preferred Associates
Source: NORIS,MLS#: 10010532
Facts & features
Interior
Bedrooms & bathrooms
- Bedrooms: 3
- Bathrooms: 2
- Full bathrooms: 1
- 1/2 bathrooms: 1
Bedroom 2
- Level: Upper
- Dimensions: 11 x 9
Bedroom 3
- Level: Upper
- Dimensions: 10 x 11
Other
- Level: Upper
- Dimensions: 20 x 11
Breakfast room
- Level: Main
- Dimensions: 11 x 8
Dining room
- Level: Main
- Dimensions: 12 x 12
Family room
- Level: Main
- Dimensions: 13 x 12
Living room
- Level: Main
- Dimensions: 18 x 11
Heating
- Forced Air, Natural Gas
Cooling
- Central Air
Appliances
- Included: Dishwasher, Electric Range, Refrigerator
- Laundry: In Basement
Features
- Eat-in Kitchen, Pantry, Storage
- Flooring: Carpet, Wood, Linoleum
- Basement: Block
- Number of fireplaces: 2
- Fireplace features: Family Room, Gas, Glass Doors, Living Room
- Common walls with other units/homes: No Common Walls
Interior area
- Total structure area: 1,614
- Total interior livable area: 1,614 sqft
Property
Parking
- Total spaces: 2
- Parking features: Concrete, Detached Garage, Storage
- Garage spaces: 2
Features
- Patio & porch: Front Porch
- Fencing: Chain Link
Lot
- Size: 5,662 Square Feet
- Dimensions: 45X120
- Features: Corner Lot
Details
- Parcel number: 0407261
Construction
Type & style
- Home type: SingleFamily
- Architectural style: Traditional
- Property subtype: Single Family Residence
Materials
- Vinyl Siding
- Foundation: Block
- Roof: Shingle
Condition
- New construction: No
- Year built: 1924
Utilities & green energy
- Sewer: Public Sewer
- Water: Public
- Utilities for property: Cable Connected, Electricity Connected, Natural Gas Connected, Water Connected
Community & HOA
Community
- Features: Sidewalks, Street Lights
- Subdivision: Deveaux Park
HOA
- Has HOA: No
Location
- Region: Toledo
Financial & listing details
- Price per square foot: $115/sqft
- Tax assessed value: $90,200
- Annual tax amount: $2,080
- Date on market: 7/17/2026
- Listing terms: Cash,Conventional,FHA,VA Loan
- Electric utility on property: Yes
- Road surface type: Asphalt
Price history
| Date | Event | Price |
|---|---|---|
| 8/25/2026 | Sold | $186,000+3.4%$115/sqft |
Source: NORIS #10010532 Report a problem | ||
| 7/29/2026 | Pending sale | $179,900$111/sqft |
Source: NORIS #10010532 Report a problem | ||
| 7/21/2026 | Contingent | $179,900$111/sqft |
Source: NORIS #10010532 Report a problem | ||
| 7/17/2026 | Listed for sale | $179,900+69.7%$111/sqft |
Source: NORIS #10010532 Report a problem | ||
| 5/1/2001 | Sold | $106,000$66/sqft |
Source: Public Record Report a problem | ||
Public tax history
| Year | Property taxes | Tax assessment |
|---|---|---|
| 2025 | $2,080 +0.4% | $31,570 |
| 2024 | $2,071 +45.2% | $31,570 +60.5% |
| 2023 | $1,426 -0.1% | $19,670 |
| 2022 | $1,428 -1.2% | $19,670 |
| 2021 | $1,446 +2.5% | $19,670 +19.8% |
| 2020 | $1,411 +107.4% | $16,415 |
| 2019 | $680 -50.3% | $16,415 |
| 2018 | $1,368 -27% | $16,415 -28.3% |
| 2017 | $1,874 -0.8% | $22,890 -65% |
| 2016 | $1,888 +0.8% | $65,400 |
| 2015 | $1,873 -3.9% | $65,400 +111.1% |
| 2014 | $1,948 | $30,980 |
| 2013 | $1,948 +4.2% | $30,980 |
| 2012 | $1,869 -12.7% | $30,980 -15% |
| 2011 | $2,142 -0.1% | $36,440 |
| 2010 | $2,145 -2.1% | $36,440 |
| 2009 | $2,191 -2.9% | $36,440 -13% |
| 2008 | $2,255 +4.4% | $41,870 |
| 2007 | $2,160 +2.4% | $41,870 |
| 2006 | $2,110 +15% | $41,870 +9.3% |
| 2004 | $1,834 -0.3% | $38,300 |
| 2003 | $1,839 -0.5% | $38,300 +21% |
| 2002 | $1,848 +20.4% | $31,640 |
| 2001 | $1,535 -44.7% | $31,640 |
| 2000 | $2,775 | $31,640 |
Find assessor info on the county website
Neighborhood: DeVeaux
Nearby homes
- $142,0003 bd1 ba1.4k sqft2405 Georgetown Ave, Toledo, OH 43613Off Market
- $160,2003 bd1 ba1.3k sqft2409 Georgetown Ave, Toledo, OH 43613Off Market
- $138,1002 bd1 ba1k sqft2357 Georgetown Ave, Toledo, OH 43613Off Market

- $--2 bd1 ba1k sqft2415 Georgetown Ave UPPR AND, Toledo, OH 43613Off Market
- $186,1002 bd1 ba-- sqft2415 Georgetown Ave, Toledo, OH 43613Off Market
- $--2 bd1 ba1k sqft2415 Georgetown Ave #1, Toledo, OH 43613Off Market
- $186,1003 bd2 ba1.3k sqft2406 Berdan Ave, Toledo, OH 43613Off Market
- $145,0003 bd2 ba1.3k sqft2402 Berdan Ave, Toledo, OH 43613Sold
Nearby schools
GreatSchools rating
- 5/10Deveaux ElementaryGrades: K-8Distance: 0.4 mi
- 1/10Start High SchoolGrades: 9-12Distance: 0.8 mi
Schools provided by the listing agent
- Elementary: Longfellow
- High: Start
Source: NORIS. This data may not be complete. We recommend contacting the local school district to confirm school assignments for this home.
Get a cash offer in 3 minutes
Find out how much your home could sell for in as little as 3 minutes with a no-obligation cash offer.
Estimated market value
$183,700
Get a cash offer in 3 minutes
Find out how much your home could sell for in as little as 3 minutes with a no-obligation cash offer.
Estimated market value
$183,700
- Ohio
- Lucas County
- Toledo
- 43613
- DeVeaux
- 2401 Georgetown Ave
