Beautiful custom built light and bright Ranch plan on 1.24 acres. Located in outstanding very well maintained Royal Senter Ridge, where all homes have hard to find larger lots. Vaulted family room opens to kichen and breakfast room and allows this one level split bedroom plan to flow beautifully. Large windows throughout show off the large yard with plenty of room for pool or expansion. Real Hardwood floors throughout the home minus only the 2nd & 3rd bedrooms. Formal dining room and walk-up bonus room over garage allow for excellent in-home office spaces. Front and back covered porches allow you to sit and view nature or enjoy family in large landscaped front and backyards. Fresh neutral paint throughout, Hardie plank siding, Cathedral ceiling in master bedroom has great natural lighting w/ large half round window. Modern Ranch plans with similar amentities in this location with the ability to expand are scarce to say the least. Great schools, amenties and popular shopping centers within minutes
Sold for $730,000
$730,000
2401 Gillingham Dr, Apex, NC 27539
3beds
2,332sqft
Single Family Residence
Built in 2000
1.24 Acres Lot
$714,800 Zestimate®
$313/sqft
$2,530 Estimated rent
Home value
$714,800
$679,000 - $751,000
$2,530/mo
Zestimate® history
Owner options
List your home for rent
$2,530/mo
Rent Zestimate®
Find your next renter with Zillow Rental Manager. Plus, with online applications, you can quickly screen prospective tenants – for free.
$2,530/mo
Rent Zestimate®
Refinance and save
$4,859/mo
Est. payment
Refinancing to a lower rate could help reduce your monthly payments and save thousands over the life of the loan.
$4,859/mo
Est. payment
Explore your selling options
Work with a Zillow partner agent
Leverage their expertise and Zillow's premium Showcase listings to get your home seen by more buyers.
Get startedList with your own agent
Get your home in front of millions of buyers by listing it on Zillow.
Learn how to do itSell it yourself
Take full control of how buyers see your home on Zillow by listing For Sale by Owner (FSBO).
List your homeWhat's special
Great natural lightingExcellent in-home office spacesHardie plank sidingVaulted family roomLarger lotsLarge yardFresh neutral paint throughout
Zillow last checked:
Listing updated:
Listed by:
Hal Long 919-810-6151,
Longsland Realty
Bought with:
Allie Parker, 296847
Hodge & Kittrell Sothebys INTE
Source: Doorify MLS,MLS#: 10150237
Facts & features
Interior
Bedrooms & bathrooms
- Bedrooms: 3
- Bathrooms: 3
- Full bathrooms: 2
- 1/2 bathrooms: 1
- Main level bedrooms: 3
Primary bedroom
- Level: Main
- Area: 240 Square Feet
- Dimensions: 16 x 15
Bedroom 2
- Level: Main
- Area: 180 Square Feet
- Dimensions: 15 x 12
Bedroom 3
- Level: Main
- Area: 150 Square Feet
- Dimensions: 12.5 x 12
Bonus room
- Level: Second
- Area: 320 Square Feet
- Dimensions: 20 x 16
Breakfast room
- Level: Main
- Area: 90 Square Feet
- Dimensions: 10 x 9
Dining room
- Level: Main
- Area: 150 Square Feet
- Dimensions: 12.5 x 12
Other
- Level: Main
- Area: 89.25 Square Feet
- Dimensions: 10.5 x 8.5
Family room
- Level: Main
- Area: 289 Square Feet
- Dimensions: 17 x 17
Kitchen
- Level: Main
- Area: 162.5 Square Feet
- Dimensions: 13 x 12.5
Laundry
- Level: Main
- Area: 67.5 Square Feet
- Dimensions: 9 x 7.5
Heating
- Electric, Heat Pump
Cooling
- Central Air, Electric, Heat Pump
Appliances
- Included: Dishwasher, ENERGY STAR Qualified Dishwasher, Electric Range, Electric Water Heater, Microwave, Range, Vented Exhaust Fan, Water Heater
- Laundry: Laundry Room, Sink
Features
- Bookcases, Cathedral Ceiling(s), Ceiling Fan(s), Double Vanity, Granite Counters, High Ceilings, Open Floorplan, Primary Downstairs, Recessed Lighting, Vaulted Ceiling(s), Walk-In Closet(s), Dining L, Separate Shower, Room Over Garage, Smooth Ceilings
- Flooring: Carpet, Ceramic Tile, Hardwood
- Doors: ENERGY STAR Qualified Doors
- Windows: Insulated Windows
Interior area
- Total structure area: 2,332
- Total interior livable area: 2,332 sqft
- Finished area above ground: 2,332
- Finished area below ground: 0
Property
Parking
- Total spaces: 6
- Parking features: Concrete, Garage, Garage Door Opener
- Garage spaces: 2
- Uncovered spaces: 4
Accessibility
- Accessibility features: Accessible Bedroom, Accessible Closets, Accessible Hallway(s), Accessible Kitchen Appliances, Central Living Area, Grip-Accessible Features, Level Flooring
Features
- Levels: One
- Stories: 1
- Patio & porch: Covered, Front Porch, Porch, Rear Porch, Side Porch, Wrap Around
Lot
- Size: 1.24 Acres
- Features: Corner Lot, Many Trees, Hardwood Trees
Details
- Parcel number: 078003014644000 0249105
- Zoning: R-40W
- Special conditions: Seller Licensed Real Estate Professional
Construction
Type & style
- Home type: SingleFamily
- Architectural style: Ranch,Traditional
- Property subtype: Single Family Residence
Materials
- Fiber Cement
- Foundation: Brick/Mortar, Crawlspace
- Roof: Architectural Shingle
Condition
- New construction: No
- Year built: 2000
Utilities & green energy
- Sewer: Septic Tank
- Water: Community Water
- Utilities for property: Cable Available
Green energy
- Energy efficient items: Insulation
Community & HOA
Community
- Features: Street Lights
- Security: Smoke Detector(s)
- Subdivision: Royal Senter Ridge
HOA
- Has HOA: Yes
- Amenities included: Other
- Services included: None
- HOA fee: $200 annually
- HOA name: Royal Senter Ridge HOA
- HOA phone: 919-810-6151
Location
- Region: Apex
Financial & listing details
- Price per square foot: $313/sqft
- Tax assessed value: $632,839
- Annual tax amount: $4,067
- Date on market: 3/5/2026
- Listing agreement: Exclusive Agency
- Listing terms: Cash,FHA,USDA Loan,VA Loan
- Road surface type: Asphalt
Price history
| Date | Event | Price |
|---|---|---|
| 4/7/2026 | Sold | $730,000+2.8%$313/sqft |
Source:  Doorify MLS #10150237 Report a problem Doorify MLS #10150237 Report a problem | ||
| 3/9/2026 | Pending sale | $709,900$304/sqft |
Source: Doorify MLS #10150237 Report a problem | ||
| 3/5/2026 | Listed for sale | $709,900+184%$304/sqft |
Source: Doorify MLS #10150237 Report a problem | ||
| 2/1/2000 | Sold | $250,000$107/sqft |
Source: Public Record Report a problem | ||
Public tax history
| Year | Property taxes | Tax assessment |
|---|---|---|
| 2025 | $4,068 +3% | $632,839 |
| 2024 | $3,950 +41.6% | $632,839 +78.1% |
| 2023 | $2,790 +7.9% | $355,311 |
| 2022 | $2,586 +2.8% | $355,311 |
| 2021 | $2,517 +1.7% | $355,311 |
| 2020 | $2,475 -7.5% | $355,311 +9.3% |
| 2019 | $2,675 | $325,053 |
| 2018 | $2,675 +14.7% | $325,053 |
| 2017 | $2,331 +2.1% | $325,053 |
| 2016 | $2,284 +6.6% | $325,053 +6.4% |
| 2015 | $2,142 +5.5% | $305,572 |
| 2014 | $2,031 | $305,572 |
| 2013 | -- | $305,572 |
| 2012 | -- | $305,572 |
| 2011 | -- | $305,572 |
| 2010 | -- | $305,572 |
| 2009 | -- | $305,572 |
| 2008 | -- | -- |
| 2007 | -- | -- |
| 2006 | -- | -- |
| 2005 | -- | -- |
| 2004 | -- | -- |
| 2003 | -- | -- |
| 2002 | -- | -- |
Find assessor info on the county website
Neighborhood: 27539
Nearby homes
- $677,000-- bd3 ba2.8k sqft2405 Gillingham Dr, Apex, NC 27539Off Market
- $787,8004 bd3 ba3.1k sqft3601 Choplinshire Way, Apex, NC 27539Off Market
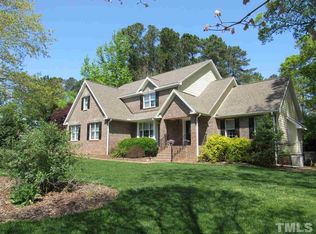
- $706,000-- bd2 ba2.7k sqft3800 Victorian Grace Ln, Apex, NC 27539Off Market
- $735,0003 bd3 ba2.8k sqft3533 Choplinshire Way, Apex, NC 27539Sold

- $606,6004 bd3 ba2.3k sqft3801 Kingfield Dr, Apex, NC 27539Off Market
- $717,100-- bd3 ba3.1k sqft2409 Gillingham Dr, Apex, NC 27539Off Market
- $653,5003 bd3 ba2.9k sqft3801 Victorian Grace Ln, Apex, NC 27539Off Market
- $667,4004 bd2 ba2.5k sqft2408 Gillingham Dr, Apex, NC 27539Off Market
Nearby schools
GreatSchools rating
- 7/10Yates Mill ElementaryGrades: PK-5Distance: 4.2 mi
- 7/10Dillard Drive MiddleGrades: 6-8Distance: 5.2 mi
- 7/10Middle Creek HighGrades: 9-12Distance: 1.9 mi
Schools provided by the listing agent
- Elementary: Wake - Yates Mill Elementary
- Middle: Wake - Dillard Drive Middle
- High: Wake - Middle Creek High
Source: Doorify MLS. This data may not be complete. We recommend contacting the local school district to confirm school assignments for this home.
Get a cash offer in 3 minutes
Find out how much your home could sell for in as little as 3 minutes with a no-obligation cash offer.
Estimated market value
$714,800
Get a cash offer in 3 minutes
Find out how much your home could sell for in as little as 3 minutes with a no-obligation cash offer.
Estimated market value
$714,800
- North Carolina
- Wake County
- Apex
- 27539
- 2401 Gillingham Dr
