Skip main navigation
Sold for $270,000
  • $270,000

    2401 Guenever Ct, Altoona, IA 50009

    2beds
    1,020sqft
    Single Family Residence
    Built in 1975
    9,801 Square Feet Lot
    $268,200 Zestimate®
    $265/sqft
    $1,607 Estimated rent

    Home value

    $268,200

    $252,000 - $287,000

    $1,607/mo

    Zestimate® history
    Loading
    Loading...

    Owner options

    List your home for rent

    $1,607/mo

    Rent Zestimate®

    Find your next renter with Zillow Rental Manager. Plus, with online applications, you can quickly screen prospective tenants – for free.

    Learn more

    $1,607/mo

    Rent Zestimate®

    Refinance and save

    $1,804/mo

    Est. payment

    Refinancing to a lower rate could help reduce your monthly payments and save thousands over the life of the loan.

    See today's rates

    $1,804/mo

    Est. payment

    Explore your selling options

    Work with a Zillow partner agent

    Leverage their expertise and Zillow's premium Showcase listings to get your home seen by more buyers.

    Get started

    List with your own agent

    Get your home in front of millions of buyers by listing it on Zillow.

    Learn how to do it

    Sell it yourself

    Take full control of how buyers see your home on Zillow by listing For Sale by Owner (FSBO).

    List your home

    What's special

    Ample storageModern lightingBasement includes laundryBuilt-in shelvingDirect bath accessUpdated kitchenHardwood floors
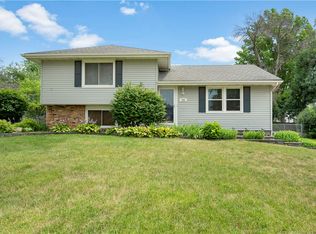
    This home offers charm, many updates, and an unbeatable three car garage - perfect for anyone prioritizing extra space. The main floor features hardwood floors in the living and dining areas, with unique corner windows that bring in great natural light. The updated kitchen is equipped with maple cabinets, quartz counters, a tile backsplash, and modern lighting. A sliding glass door from the dining area leads to a deck with a privacy fence. Upstairs are two bedrooms, both with hardwood floors. The primary bedroom is large with double closets and direct bath access. The lower level, open to the main floor, provides a spacious living area with built-in shelving, a fireplace, and a second bathroom. The basement includes laundry, mechanicals, and ample storage. While the backyard is small, it does have a fenced area. Move-in ready and ideally located, this home is perfect for those who want a fantastic garage without compromising on a stylish, comfortable living space. Book a tour today!

    Zillow last checked:

    Listing updated:

    Listed by:

    Heather Wright 515-229-2012,

    RE/MAX Concepts

    Bought with:

    Austin Postier

    RE/MAX Results

    Source: DMMLS,MLS#: 712786MLS LogoOriginating MLS: Des Moines Area Association of REALTORS

    Facts & features

    Interior

    Bedrooms & bathrooms
    • Bedrooms: 2
    • Bathrooms: 2
    • Full bathrooms: 2
    Heating
    • Forced Air, Gas, Natural Gas
    Cooling
    • Central Air
    Appliances
    • Included: Dryer, Dishwasher, Microwave, Refrigerator, Stove, Washer
    Features
    • Dining Area, See Remarks, Window Treatments
    • Flooring: Carpet, Hardwood, Tile
    • Basement: Finished
    • Number of fireplaces: 1
    • Fireplace features: Gas, Vented
    Interior area
    • Total structure area: 1,020
    • Total interior livable area: 1,020 sqft
    • Finished area below ground: 420

    Property

    Parking
    • Total spaces: 3
    • Parking features: Detached, Garage, Three Car Garage
    • Garage spaces: 3
    Features
    • Levels: Multi/Split
    • Fencing: Chain Link,Wood
    Lot
    • Size: 9,801 sqft
    • Features: Corner Lot
    Details
    • Parcel number: 17100123034000
    • Zoning: R-2

    Construction

    Type & style
    • Home type: SingleFamily
    • Architectural style: Split Level
    • Property subtype: Single Family Residence
    Materials
    • Vinyl Siding
    • Foundation: Block
    • Roof: Asphalt,Shingle
    Condition
    • Year built: 1975

    Utilities & green energy

    • Sewer: Public Sewer
    • Water: Public

    Community & neighborhood

    Location
    • Region: Altoona

    Other

    Other facts
    • Listing terms: Cash,Conventional,FHA,VA Loan
    • Road surface type: Concrete

    Price history

    DateEventPrice
    4/18/2025Sold$270,000$265/sqft
    Source: DMMLS #712786 Report a problem
    3/10/2025Pending sale$270,000$265/sqft
    Source: DMMLS #712786 Report a problem
    3/3/2025Listed for sale$270,000$265/sqft
    Source: DMMLS #712786 Report a problem
    2/16/2025Listing removed$270,000$265/sqft
    Source: DMMLS #701721 Report a problem
    10/30/2024Price change$270,000-1.5%$265/sqft
    Source: DMMLS #701721 Report a problem
    9/17/2024Price change$274,000-1.8%$269/sqft
    Source: DMMLS #701721 Report a problem
    8/28/2024Listed for sale$279,000+39.7%$274/sqft
    Source: DMMLS #701721 Report a problem
    4/20/2020Sold$199,700$196/sqft
    Source: DMMLS #601165 Report a problem
    3/18/2020Pending sale$199,700$196/sqft
    Source: RE/MAX Precision #601165 Report a problem
    3/13/2020Listed for sale$199,700+21%$196/sqft
    Source: RE/MAX Precision #601165 Report a problem
    11/13/2015Sold$165,000$162/sqft
    Source: Public Record Report a problem
    7/30/2015Listed for sale$165,000$162/sqft
    Source: Owner Report a problem

    Public tax history

    YearProperty taxesTax assessment
    2025$4,328 +2.3%$273,500 +11.3%
    2024$4,232 +2.3%$245,700
    2023$4,136 +1.3%$245,700 +21.2%
    2022$4,084 +0.7%$202,700
    2021$4,054 +6.5%$202,700 +5.8%
    2020$3,806 +13.7%$191,500
    2019$3,348 $191,500 +15.2%
    2018$3,348 $166,300
    2017$3,348 -2%$166,300 +7.5%
    2016$3,416 $154,700
    2015$3,416 +10.3%$154,700 +10.7%
    2014$3,096 $139,800
    2013-- $139,800 -3.7%
    2012-- $145,100
    2011-- $145,100 -4.5%
    2010-- $152,000
    2009-- $152,000
    2008-- $152,000
    2007-- $152,000 +8.5%
    2006-- $140,100
    2005-- $140,100 +6.5%
    2003-- $131,580 +1.1%
    2002-- $130,150 +3.4%
    2001-- $125,860

    Find assessor info on the county website

    Neighborhood: 50009

    Nearby schools

    GreatSchools rating
    Schools provided by the listing agent
    • District: Southeast Polk

    Source: DMMLS. This data may not be complete. We recommend contacting the local school district to confirm school assignments for this home.

    Get pre-qualified for a loan
    At Zillow Home Loans, we can pre-qualify you in as little as 5 minutes with no impact to your credit score.

    An equal housing lender. NMLS #10287.

    Sell for more on Zillow
    Get a Zillow Showcase℠ listing at no additional cost and you could sell for .
    $268,200
    2% more
    +$5,364
    With Zillow Showcase(estimated)
    $273,564