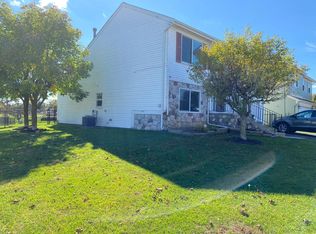
Freshly renovated 4 bed 2.5 bath colonial in a great private sub. Kitchen features new whte Shaker style cabinets, granite counters, undermount stainless steel sink, a full set of included new stainless steel appliances and a pantry closet. Breakfast area with doorwall to rebuilt deck with new iron railings and fenced yard. Bayed living room. Step down studio ceiling family room with gas insert fireplace. Remodeled half bath. Upper bathes feature new vanities, tops, tub and shower tile surrounds with glass tile accent strips, new floors and new fixtures. all bedrooms have studio ceilings and new carpet. Primary bedroom suite has triple closets and private shower bath. One large secondary bedroom has walkin closet and private entrance to main bath. Beautiful finished basement features drywall walls & ceiling, recessed lights and new carpet Newer 90+ furnace, central air and new 90+ HWH. This is a detached condo...bylaws and financials are in documents/disclosures. Insurance and grounds maintenance refers to commons areas only. One dog or one cat allowed unless approved otherwise by association. Owner is a licensed broker in the state of Michigan.
Coming soon 08/21
$304,900
2401 Hawley Blvd, Westland, MI 48186
4beds
2,432sqft
Single Family Residence
Built in 1991
9,147 Square Feet Lot
$184,400 Zestimate®
$125/sqft
$48/mo HOA
What's special
- 1 day |
- 82 |
- 9 |
Zillow last checked:
Listing updated:
Listed by:
John Graham 586-944-5646,
John Graham Realty, LLC 586-799-4700
Source: Realcomp II,MLS#: 20261063894
Facts & features
Interior
Bedrooms & bathrooms
- Bedrooms: 4
- Bathrooms: 3
- Full bathrooms: 2
- 1/2 bathrooms: 1
Primary bedroom
- Level: Second
- Area: 240
- Dimensions: 16 X 15
Bedroom
- Level: Second
- Area: 130
- Dimensions: 13 X 10
Bedroom
- Level: Second
- Area: 143
- Dimensions: 13 X 11
Bedroom
- Level: Second
- Area: 154
- Dimensions: 14 X 11
Primary bathroom
- Level: Second
Other
- Level: Second
Other
- Level: Entry
Other
- Level: Entry
- Area: 81
- Dimensions: 9 X 9
Family room
- Level: Entry
- Area: 228
- Dimensions: 19 X 12
Kitchen
- Level: Entry
- Area: 108
- Dimensions: 12 X 9
Living room
- Level: Entry
- Area: 228
- Dimensions: 19 X 12
Heating
- Forced Air, High Efficiency Sealed Combustion, Natural Gas
Cooling
- Central Air
Appliances
- Included: Dishwasher, Free Standing Gas Range, Free Standing Refrigerator, Microwave, Stainless Steel Appliances
Features
- Basement: Finished
- Has fireplace: Yes
- Fireplace features: Family Room, Gas
Interior area
- Total interior livable area: 2,432 sqft
- Finished area above ground: 1,832
- Finished area below ground: 600
Property
Parking
- Total spaces: 2
- Parking features: Two Car Garage, Attached, Electricityin Garage, Garage Door Opener
- Attached garage spaces: 2
Features
- Levels: Two
- Stories: 2
- Entry location: GroundLevelwSteps
- Patio & porch: Deck
- Pool features: None
- Fencing: Back Yard,Fenced
Lot
- Size: 9,147 Square Feet
- Dimensions: 70 x 132
Details
- Parcel number: 56078040184000
- Special conditions: Agent Owned,Short Sale No
Construction
Type & style
- Home type: SingleFamily
- Architectural style: Colonial
- Property subtype: Single Family Residence
Materials
- Vinyl Siding
- Foundation: Basement, Poured
Condition
- New construction: No
- Year built: 1991
- Major remodel year: 2026
Utilities & green energy
- Sewer: Public Sewer
- Water: Public
Community & HOA
Community
- Subdivision: MILLPOINTE OF WESTLAND
HOA
- Has HOA: Yes
- Services included: Insurance, Maintenance Grounds, Snow Removal
- HOA fee: $48 monthly
- HOA phone: 248-324-0400
Location
- Region: Westland
Financial & listing details
- Price per square foot: $125/sqft
- Tax assessed value: $108,826
- Annual tax amount: $6,761
- Date on market: 8/21/2026
- Cumulative days on market: 1 day
- Listing agreement: Exclusive Right To Sell
- Listing terms: Cash,Conventional,FHA,Va Loan
- Exclusions: Exclusion(s) Do Not Exist
Estimated market value
$184,400
$168,000 - $201,000
$2,692/mo
Price history
| Date | Event | Price |
|---|---|---|
| 3/20/2026 | Sold | $182,500-0.3%$75/sqft |
Source: Public Record Report a problem | ||
| 6/5/2019 | Sold | $183,000-3.6%$75/sqft |
Source: Public Record Report a problem | ||
| 4/30/2019 | Pending sale | $189,900$78/sqft |
Source: Coldwell Banker Preferred, Realtors #219035967 Report a problem | ||
| 4/25/2019 | Listed for sale | $189,900+40.7%$78/sqft |
Source: Coldwell Banker Preferred, REALTORS #219035967 Report a problem | ||
| 9/26/2014 | Sold | $135,000+3.9%$56/sqft |
Source: Public Record Report a problem | ||
| 7/30/2014 | Listed for sale | $129,900+42.7%$53/sqft |
Source: RE/MAX Classic #214077146 Report a problem | ||
| 11/1/2011 | Sold | $91,000+2.2%$37/sqft |
Source: Public Record Report a problem | ||
| 5/13/2011 | Listed for sale | $89,000-39%$37/sqft |
Source: RICHREALTY #210116747 Report a problem | ||
| 4/28/2011 | Sold | $145,831$60/sqft |
Source: Public Record Report a problem | ||
Public tax history
| Year | Property taxes | Tax assessment |
|---|---|---|
| 2025 | -- | $132,400 +7.2% |
| 2024 | -- | $123,500 +19.3% |
| 2023 | -- | $103,500 +6.2% |
| 2022 | -- | $97,500 +9.6% |
| 2021 | -- | $89,000 |
| 2020 | $4,434 +45.2% | $89,000 +4.8% |
| 2019 | $3,054 | $84,900 +12.7% |
| 2018 | $3,054 | $75,300 +5.9% |
| 2017 | -- | $71,100 +0.7% |
| 2016 | $2,620 | $70,600 +10.8% |
| 2015 | $2,620 -50.8% | $63,710 +14.2% |
| 2013 | $5,324 +103.2% | $55,790 +2.6% |
| 2012 | $2,620 | $54,360 -30.8% |
| 2010 | -- | $78,600 -13.1% |
| 2009 | -- | $90,470 -2.5% |
| 2008 | $2,240 | $92,770 -5.9% |
| 2007 | -- | $98,600 +4.3% |
| 2005 | -- | $94,490 +1.3% |
| 2004 | -- | $93,250 +63.7% |
| 2001 | $2,097 +3.6% | $56,949 +3.2% |
| 2000 | $2,025 | $55,184 |
Find assessor info on the county website
Monthly payment
Est. payment
Payment breakdown
Explore the cost of this home by adjusting the details. Changes won't be saved.Climate risks
Neighborhood: 48186
Nearby schools
GreatSchools rating
- 3/10Walker-Winter Elementary SchoolGrades: K-5Distance: 1.2 mi
- 4/10Adlai Stevenson Middle SchoolGrades: 6-8Distance: 0.3 mi
- 4/10Wayne Memorial High SchoolGrades: 8-12Distance: 2 mi
- $275,7003 bd2 ba1.5k sqft2380 Stockmeyer Blvd, Westland, MI 48186Off Market
- $256,600-- bd2 ba1.5k sqft2521 Hawley Blvd, Westland, MI 48186Off Market
- $277,6003 bd1 ba1.4k sqft38200 S Miller Cir, Westland, MI 48186Off Market
- $289,8003 bd2 ba1.7k sqft2381 Stockmeyer Blvd, Westland, MI 48186Off Market

- $249,200-- bd1 ba1.5k sqft38201 S Miller Cir, Westland, MI 48186Off Market
- $255,9003 bd2 ba1.4k sqft2541 Hawley Blvd, Westland, MI 48186Off Market
- $261,8003 bd2 ba1.3k sqft38221 S Miller Cir, Westland, MI 48186Off Market
- $251,5003 bd2 ba1.3k sqft38221 Miller #179, Westland, MI 48186Off Market
A local agent can set up tours, give advice and negotiate with sellers.
Similar homes
- $--4 bd2 ba1.9k sqft1740 S Hambleton St, Westland, MI 48186Auction
 ServiceLink Auction
 - $--3 bd2 ba1.5k sqft1950 Dunn Ct, Westland, MI 48186Auction
 Auction.com 2
 - $--3 bd2 ba1.4k sqft24419 Haskell St, Taylor, MI 48180Auction
 Auction.com 2
 - $--3 bd3 ba1.8k sqft5840 Chamberlain St, Romulus, MI 48174Auction
 Auction.com 2
 - $--3 bd2 ba1.4k sqft35655 Park St, Wayne, MI 48184AuctionAuction.com 2
- $--4 bd3 ba2.1k sqft10138 Rolan Meadows Dr, Van Buren Township, MI 48111AuctionAuction.com 2
- $--4 bd3 ba1.3k sqft34261 Richard St, Wayne, MI 48184AuctionAuction.com 1
- $--3 bd2 ba1.3k sqft7734 Liberty Blvd, Westland, MI 48185AuctionAuction.com 2
- $--4 bd3 ba2.4k sqft7917 Everett Dr, Westland, MI 48185AuctionAuction.com 2
- $199,9003 bd1 ba1.9k sqft4327 Eastlawn Ave, Wayne, MI 48184For Sale
 MLS ID #20261063884, Osama Kaid, XPI Realty. Realcomp II
 - $--4 bd2 ba2.3k sqft11302 Lucerne, Redford, MI 48239AuctionAuction.com 2
- $--4 bd3 ba2k sqft29765 Highmeadow Rd, Farmington Hills, MI 48334AuctionAuction.com 2
- $--3 bd2 ba1.9k sqft14374 Longacre St, Detroit, MI 48227AuctionAuction.com 2
- $--2 bd2 ba1.5k sqft1855 Knollwood Dr, Canton, MI 48188AuctionAuction.com 2
- $--3 bd1 ba1.6k sqft17302 Wakenden, Redford, MI 48240AuctionAuction.com 2
- $--3 bd2 ba1.2k sqft6138 Loraine St, Romulus, MI 48174AuctionAuction.com 2
- $--3 bd3 ba1.9k sqft19123 Parkwood Ln, Brownstown, MI 48183AuctionAuction.com 2
- $--4 bd3 ba2.4k sqft6821 Sadie Ln, Belleville, MI 48111AuctionXome
- $--4 bd3 ba2.1k sqft14066 Breakfast Dr, Redford, MI 48239AuctionXome
- $--3 bd3 ba2.3k sqft26206 Kiltartan St, Farmington Hills, MI 48334AuctionAuction.com 2
